Discover Our Projects
We design contemporary, sustainable buildings, balancing brief, budget and external factors to meet our clients’ needs. We have extensive knowledge of traditional and modern buildings throughout the Outer Hebrides and beyond. We strive to exceed expectations through elegant and energy-efficient architecture which responds sensitively to its setting and meets the practical challenges of a beautiful but unforgiving environment. We have a deep understanding of the area, its social and cultural identity, climate and environment.
We know the local building industry well and are very experienced in liaising with statutory bodies. We also have a proven track record of delivering projects from masterplan to completion. Our practice has a varied project portfolio ranging from small domestic and commercial projects, masterplanning, community funded projects through to large, complex commercial and industrial developments. The scale of our projects range from values under £100k to over £20m.
7-22 Systems
With a wealth of knowledge in the application of renewable and low carbon technologies in the Highlands and Islands, we offer an innovative approach to energy efficiency and environmental sustainability grounded in our experience of what works in an exposed coastal location.
This commitment to ecological design and delivery is encapsulated by our other company, 7-22 Systems Ltd, which delivers prefabricated, ecological buildings from our North Uist base, providing green employment in the Outer Hebrides.
Residential
At Durie Architecture we are experienced at delivering your vision for your home, from design and build new builds through 7-22 Systems Ltd, self build, renovations and extensions.
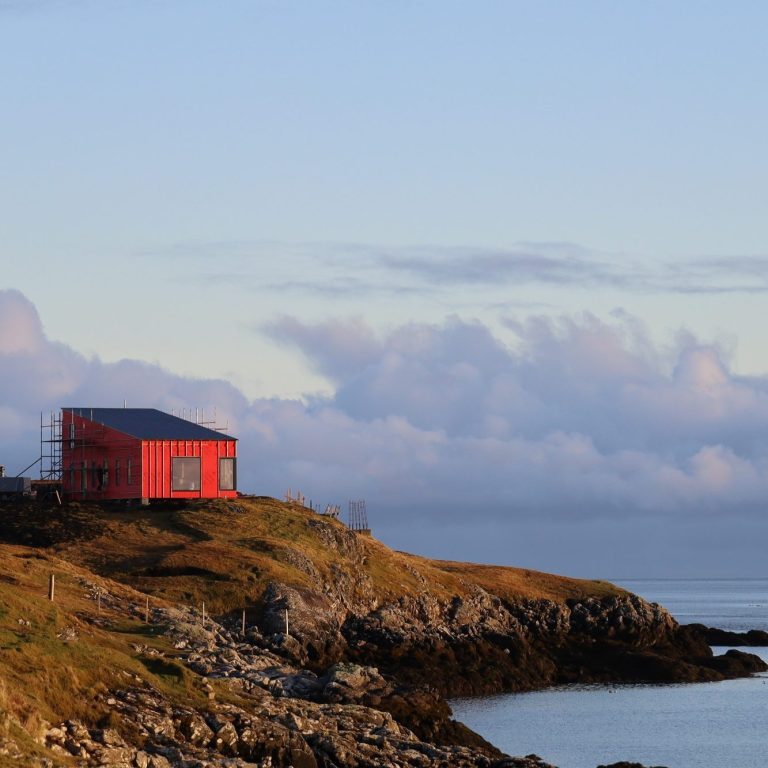
Coastal House
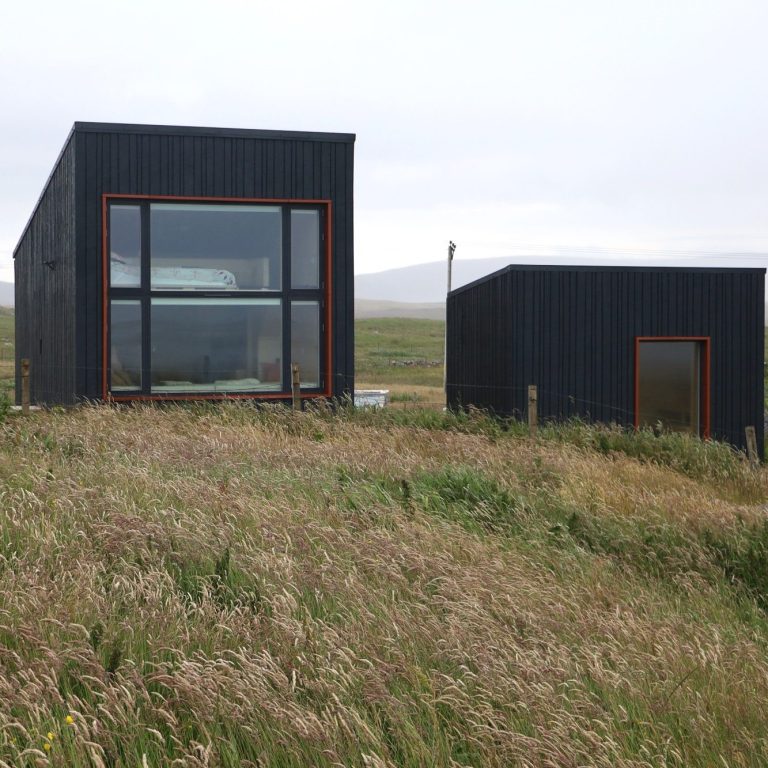
The Bird Hide
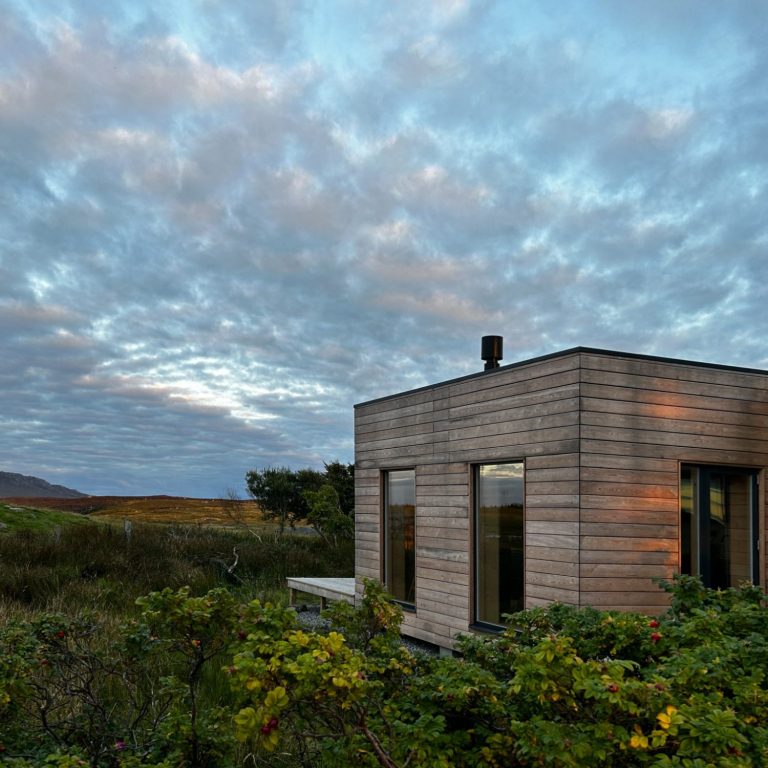
The Bothy
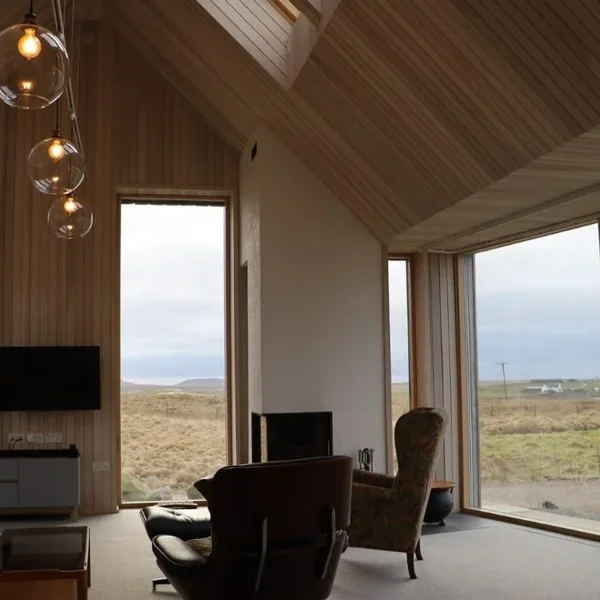
Creagard Extension
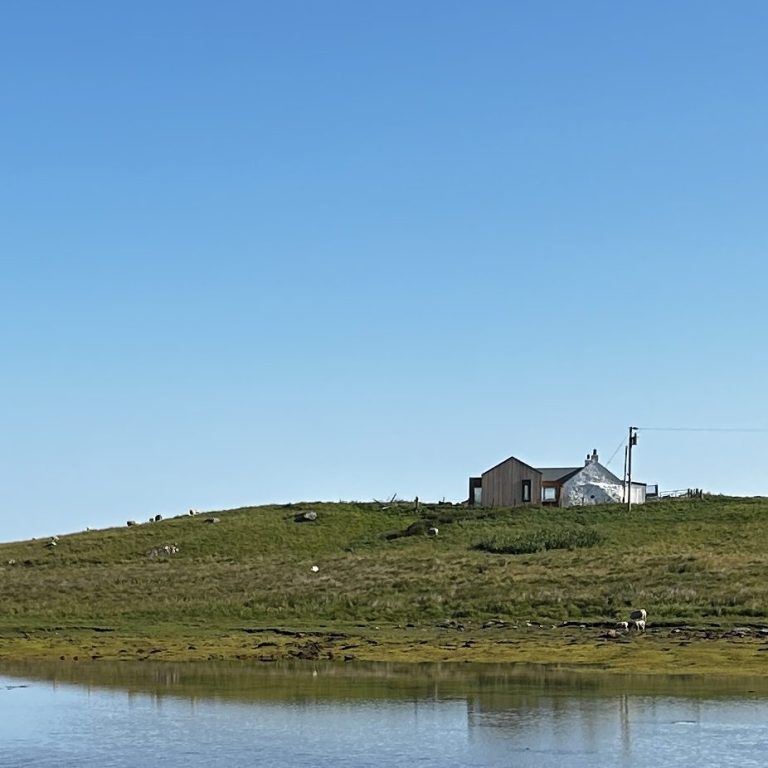
Coastal Cottage Extension
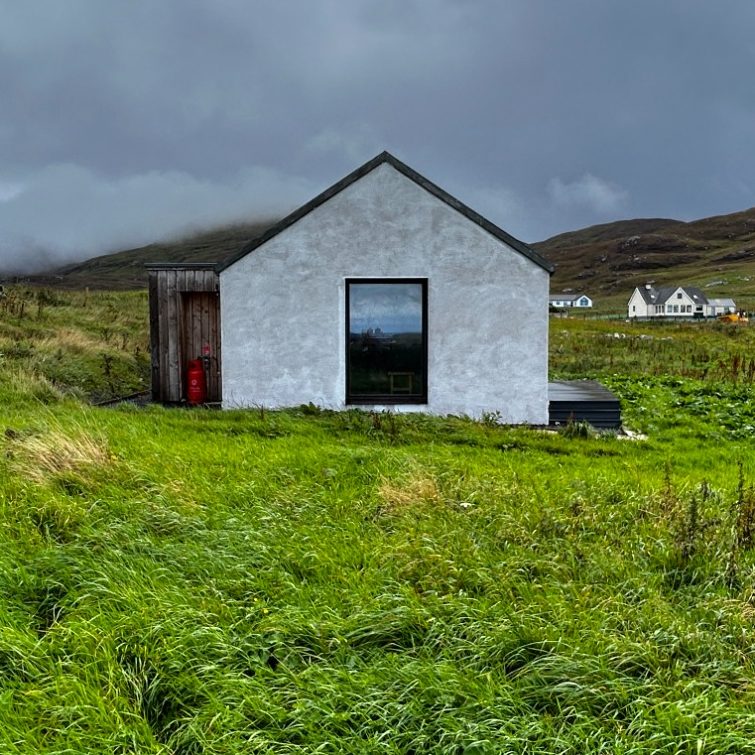
Croft House Barra
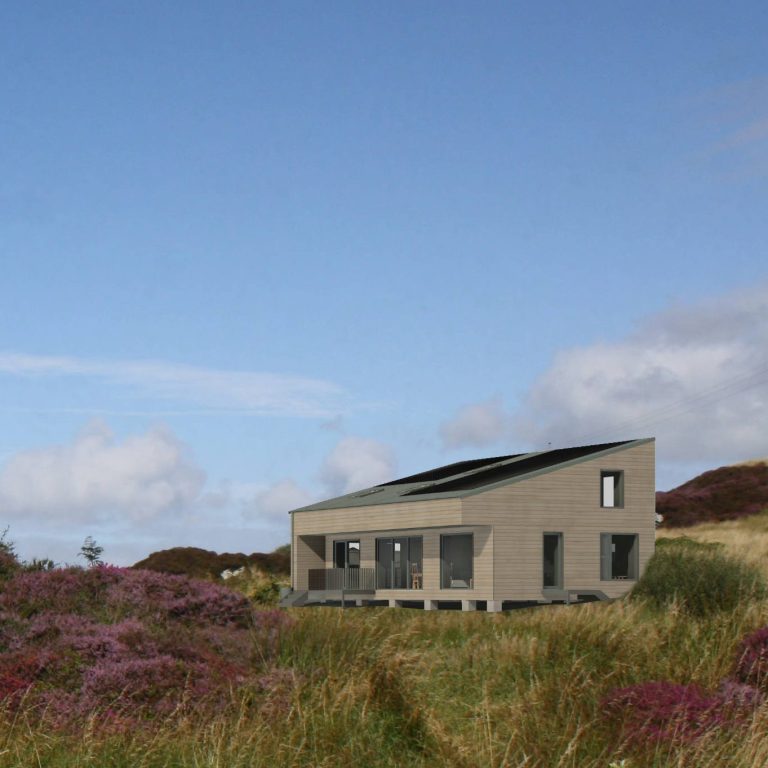
Islay House
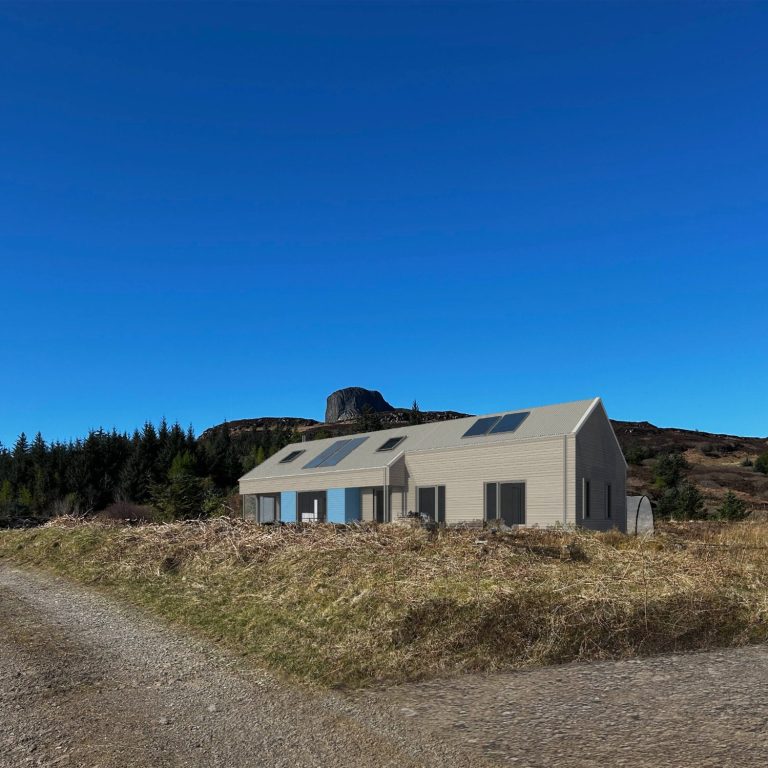
Eigg House
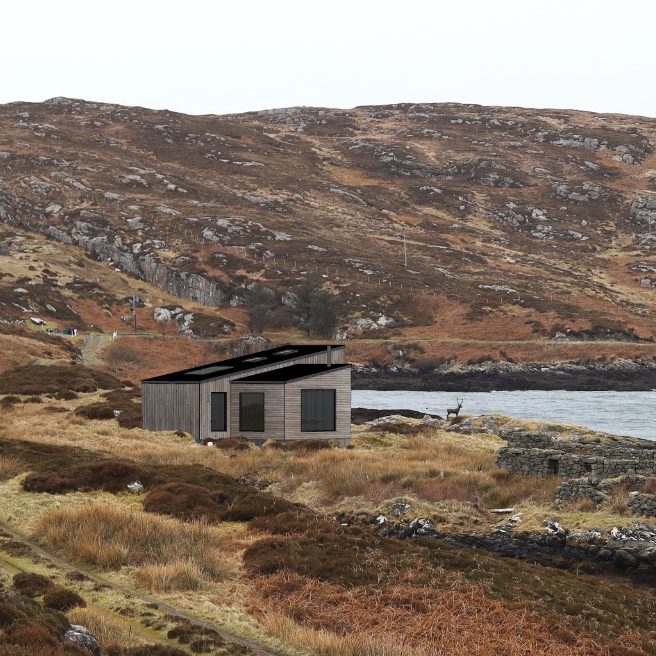
Eriskay Bothy
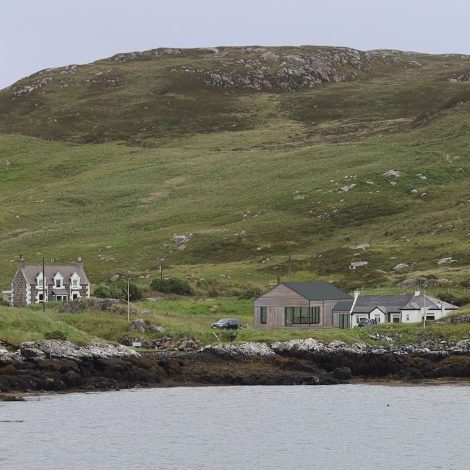
Coastal Cottage Extension
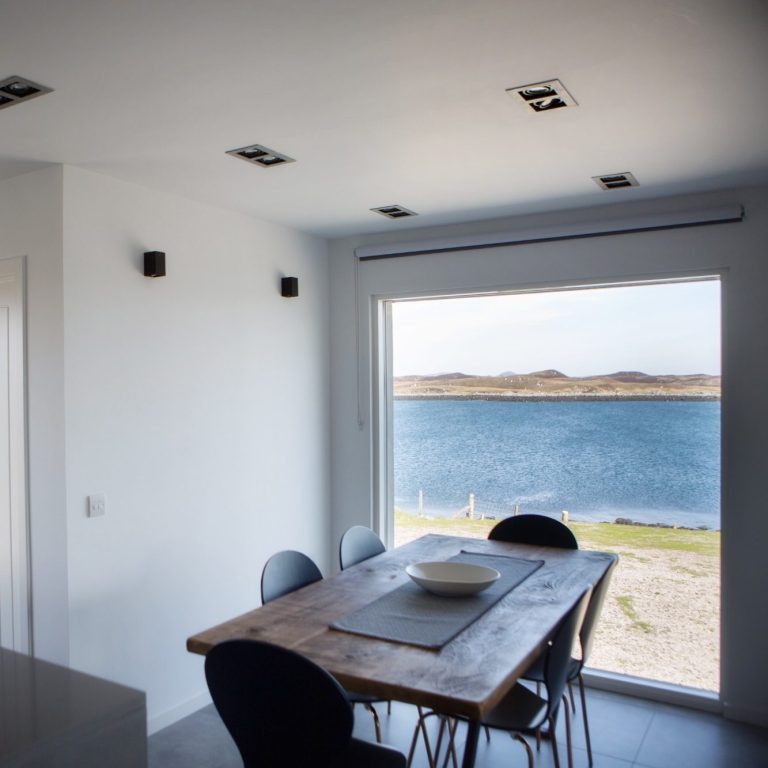
Tidal House
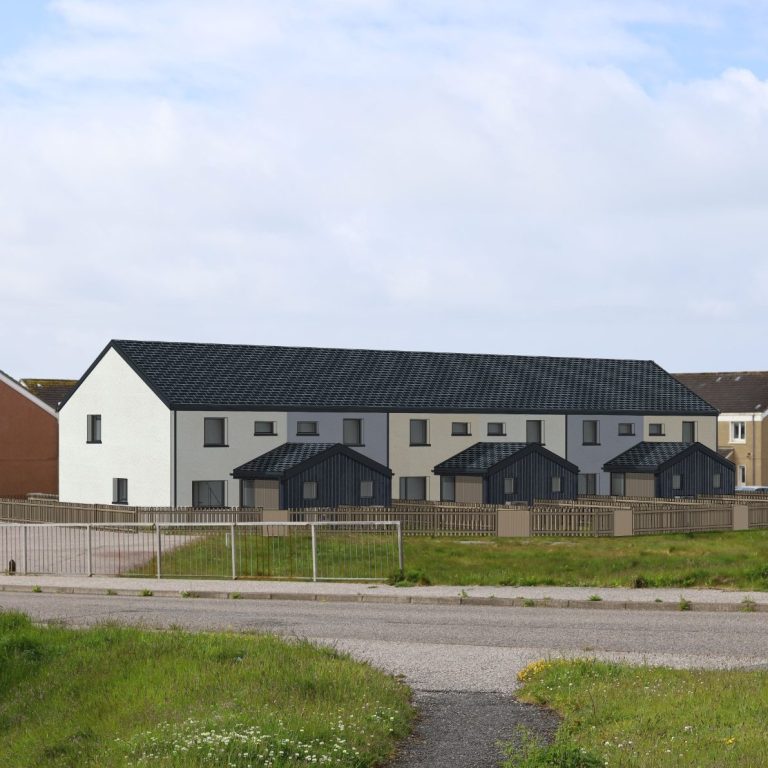
Key Worker Homes
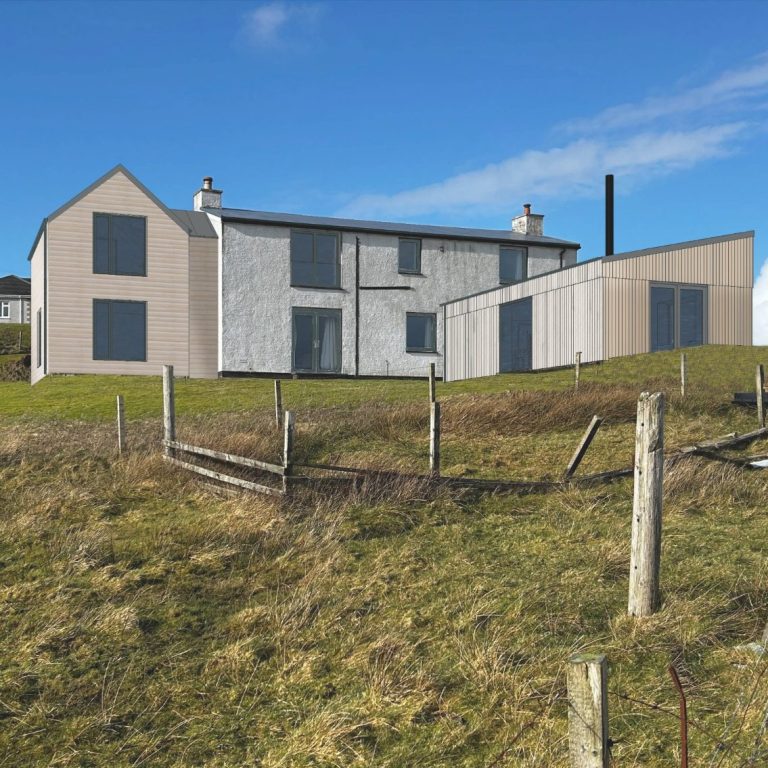
Rowan Cottage
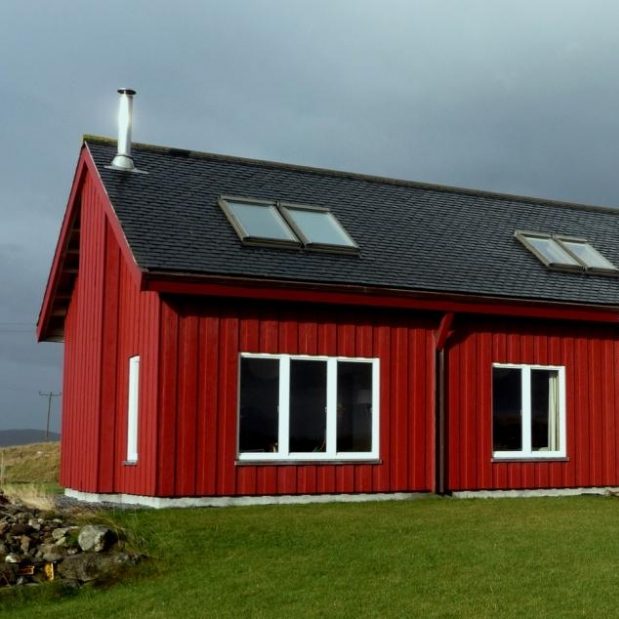
Family Croft House
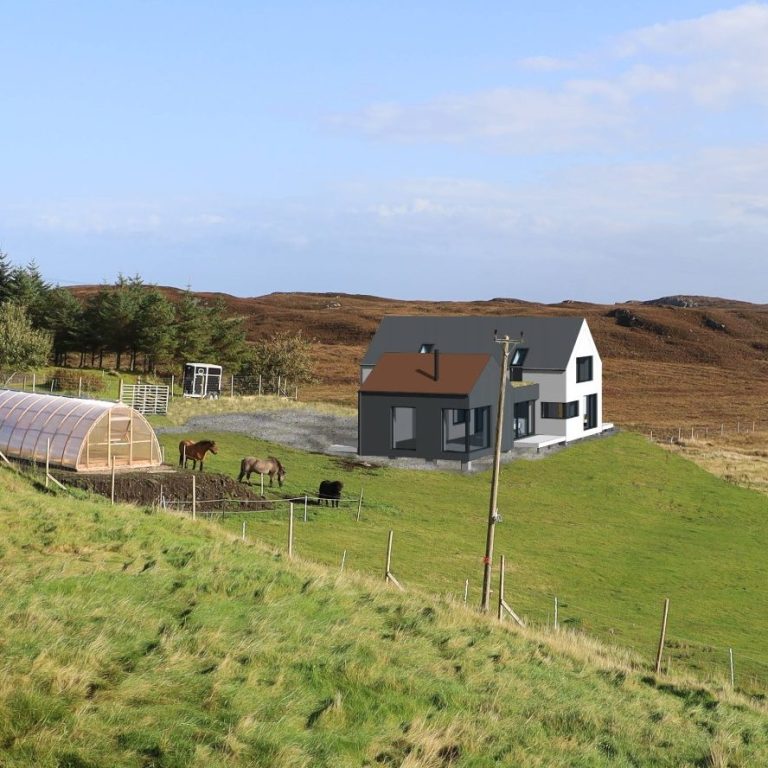
Highland Croft House
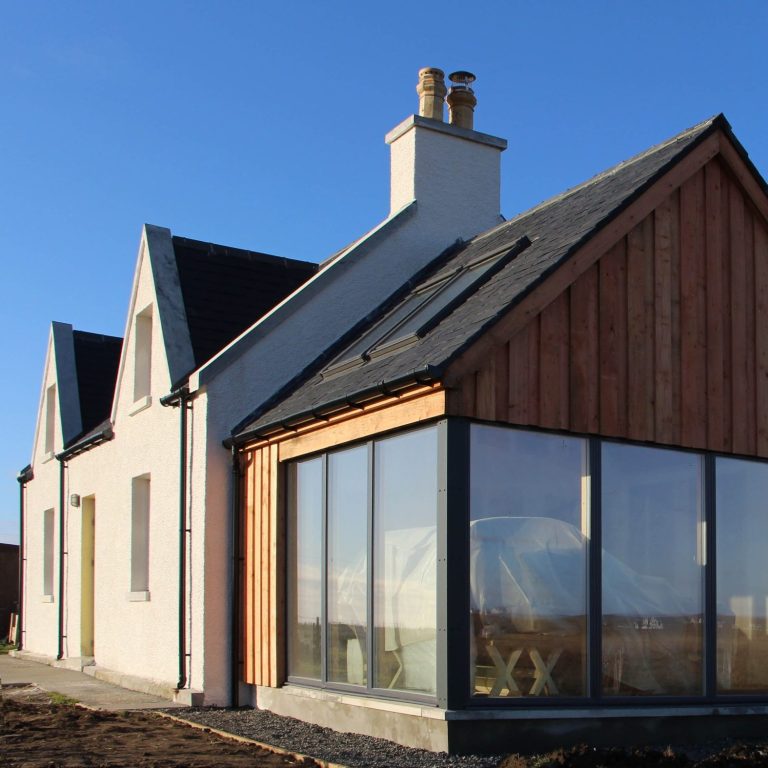
Uist Croft House
Community
At Durie Architecture, we pride ourselves on our commitment to community projects that prioritise accessibility, engagement, and environmental sustainability. Our designs have helped groups throughout Scotland, making them become less grant dependent and delivering award winning, inspiring places for the community to thrive in.
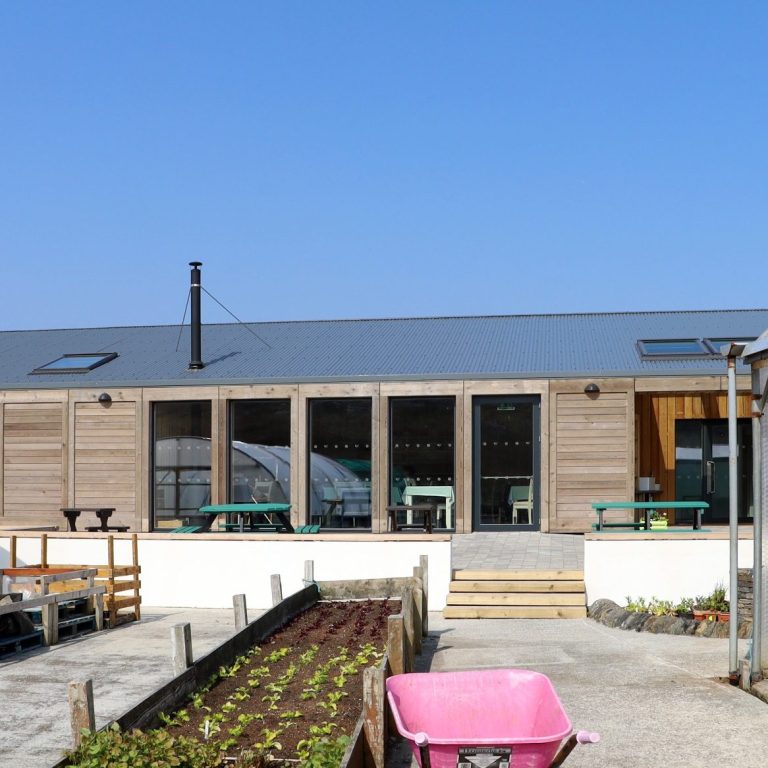
Gàradh a’ Bhàgh a’ Tuath (GABAT)
Northbay, Isle of Barra
An award-winning, completed project for a community-owned and managed charity in a comparable island setting. The project transformed ad-hoc facilities at the community garden into a modern, aspirational and highly accessible community building supporting adults with additional support needs, volunteers and the wider community. It proves this design team’s ability to deliver an energy-efficient building using fabric-first principles to create robust, locally buildable architecture that responds directly to island context, climate and long-term sustainability.
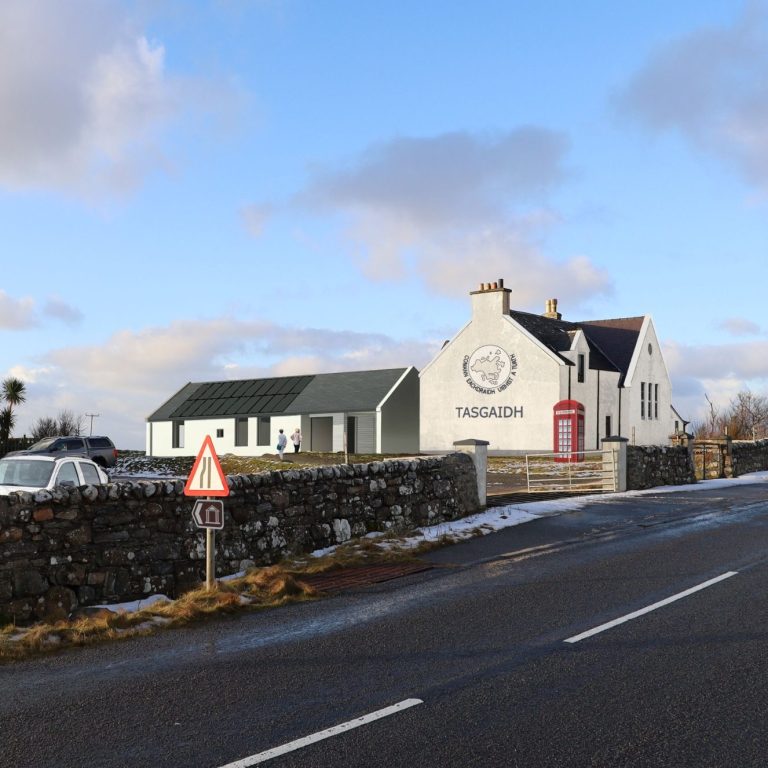
Carinish School Redevelopment
Comann Eachdraidh Uibhist a Tuath (CEUT), North Uist
A live heritage-led renovation and extension project for a community organisation, currently being delivered on site. The project involves the repair, alteration and extension of the Category B listed former school and the comprehensive renovation of the derelict schoolhouse to create an expanded heritage centre, museum exhibition and collection spaces, a larger community meeting space and short-term heritage accommodation. The proposals carefully balance conservation and adaptation, improving accessibility and environmental performance, and creating a more sustainable long-term future for the building and the organisation.
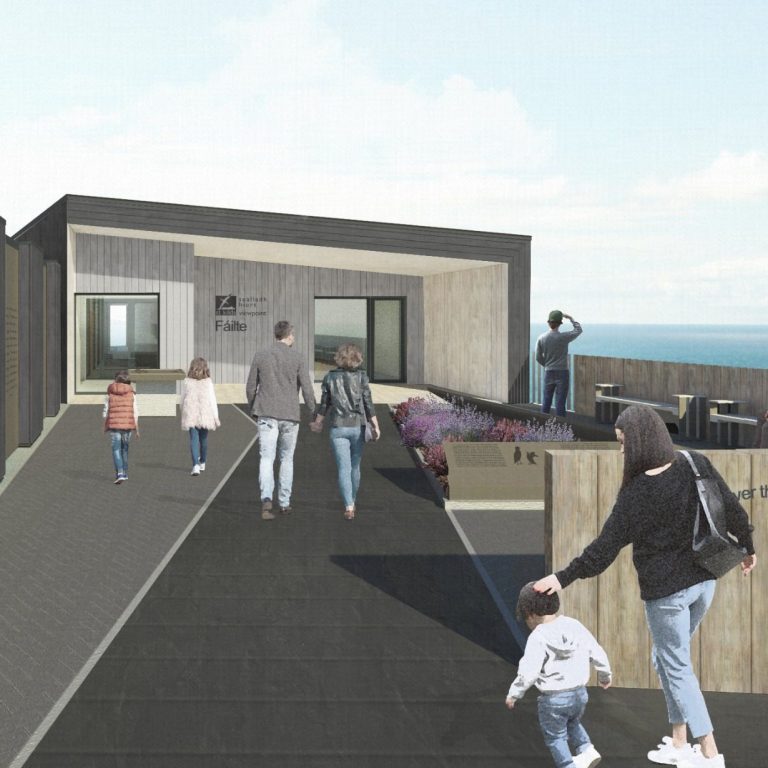
St Kilda Visitor Centre
North Uist
On the slopes of Beinn Riabhach, in the north-west corner of North Uist, the St Kilda Viewpoint will offer a dramatic visitor experience, focusing on the St Kilda archipelago which lies some 40 miles to the west.
The building has a bold geometry and a restrained palette of materials and colours which harmonise with the heather-clad slopes around it. Although designed to reflect the drama of its focal point from within, the building’s outward form, set in a National Scenic Area, deliberately minimises its visual impact from the public road below and from the summit of Beinn Riabhach.
The physical impact of the building on the landscape will be minimised by use of “light touch” pier foundations. A pre-fabricated timber panel system will allow much of the construction to take place off-site, reducing the challenges of building in such an exposed location.
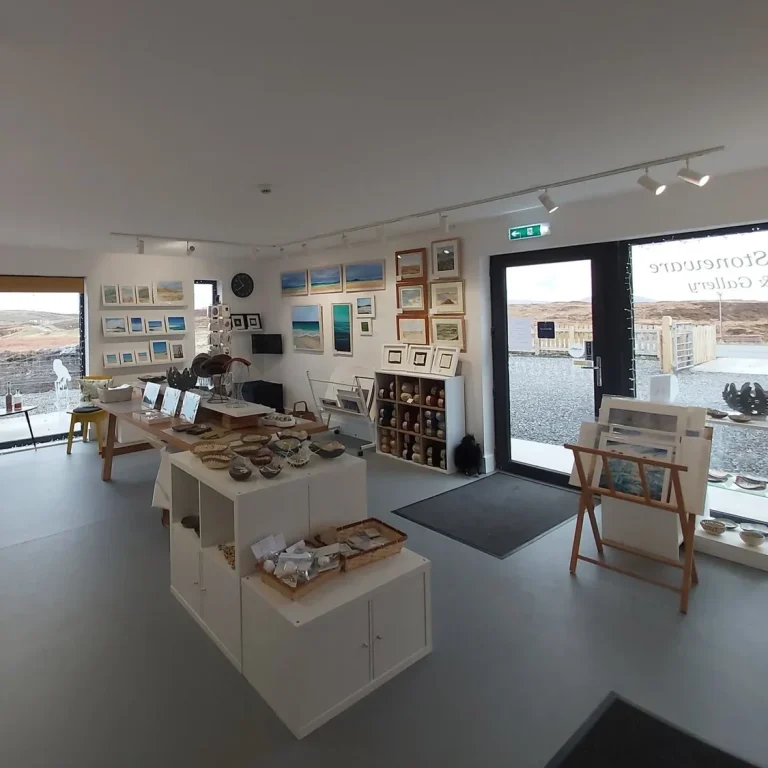
Shoreline Pottery
North Uist
This project created a gallery and shop extension to an existing ceramics workshop. Previously, ceramicist Louise Cook worked between her workshop and a small gallery attached to her home (an earlier commission).
Having outgrown the small home gallery space, Louise asked us to design a new gallery and shop, attached to her workshop, to better showcase her work - a simple well-lit backdrop with flexibility to display a wide range of her own pieces along with the work of other local artists.
Louise’s work is rooted in the forms and colours of the Hebridean landscape and shoreline which surrounds her, so we balanced the gallery display requirements with a strong visual connection to the wider landscape. Externally, we used a simple form with a muted palette of dark timber cladding to contrast with the colourful and quirky aesthetic of the existing workshop building.
Find out more about Shoreline Stoneware.
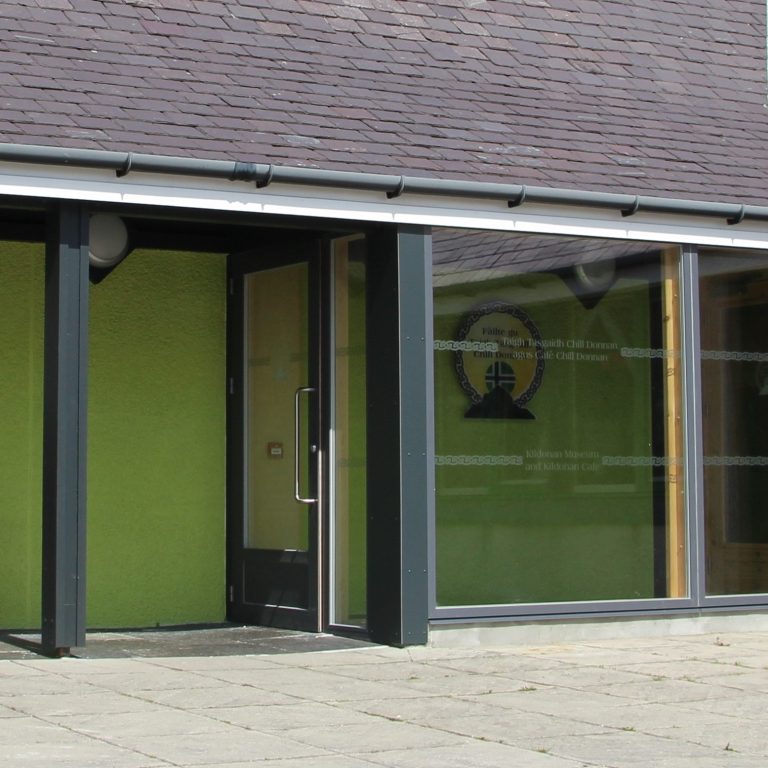
Kildonan Museum
Kildonan, South Uist
The Kildonan Centre in South Uist is a heritage and cultural amenity with a museum and archival room, cafe, craft shop and rooms for music and dance events. Originally a school, the building has been extended in the past to create the current facilities.
This project, recently completed, for the South Uist Historical Trust, focuses on the museum. It enlarges the museum space with a new extension, allowing the Trust to display larger items from its collection which have had to remain in storage. The project also incorporates much-needed extended parking provision, a redesigned and extended museum entrance and shop area and other internal alterations to facilitate growing visitor numbers.
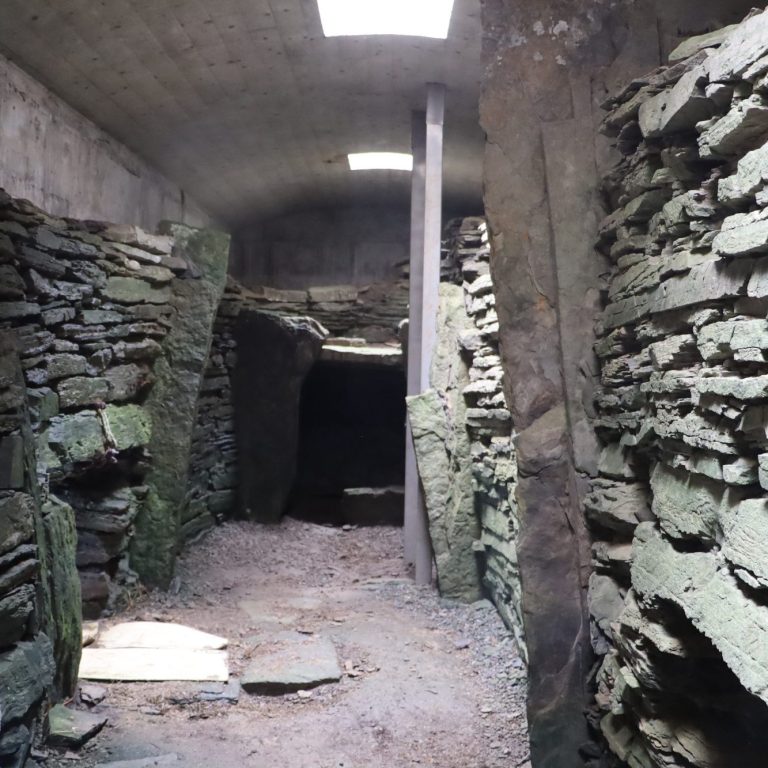
Tomb of the Eagles
South Ronaldsay, Orkney
We led a multi-disciplinary team through a successful feasibility and concept design project for South Ronaldsay and Burray Development Trust, focused on the sensitive redevelopment and reopening of a unique heritage attraction.
Developed in response to community consultation, the proposals set out a range of options to either build new or upgrade and extend the existing visitor centre, improve accessibility, reuse and repair traditional farm buildings, and introduce new visitor facilities capable of generating year-round income. The work balanced heritage sensitivity, visitor experience, practical delivery and financial viability, helping the Trust to shape a credible long-term vision for the site. Our input has been instrumental in enabling the group to secure funding and reopen the centre.
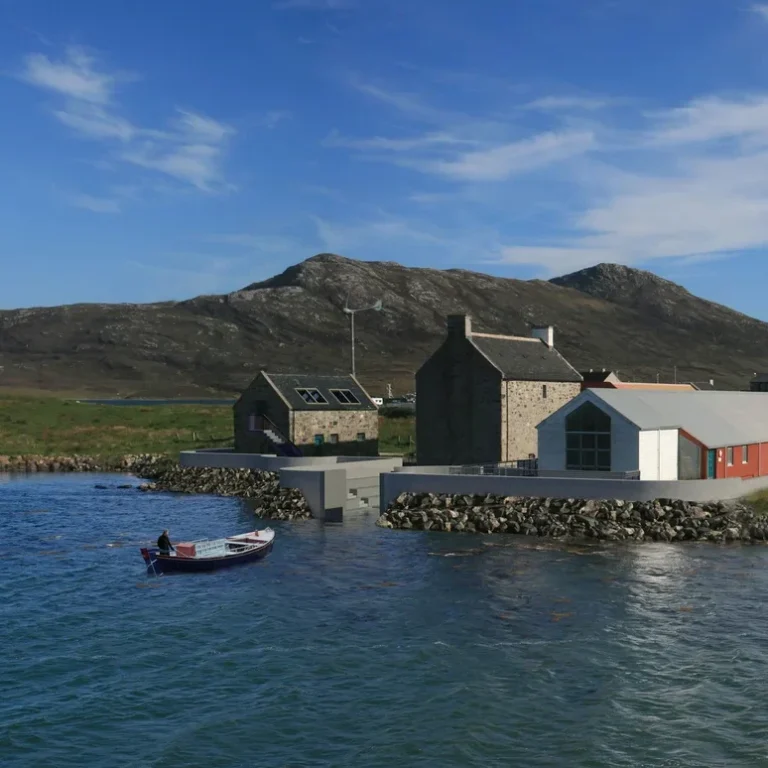
Taigh Chearsabhagh Museum and Arts Centre
Lochmaddy, North Uist
Flood Defences & Masterplanning Proposals
In this project our brief was to explore options and create concept design proposals for flood defences and wider master-planning at Taigh Chearsabhagh Museum and Arts Centre, Lochmaddy.
This acclaimed cultural hub includes an established museum and archive, exhibition spaces, studios for Further and Higher education in visual arts, a cafe, gift shop and Post Office.
Our proposals include an innovative technical and aesthetic solution incorporating rainwater storage and sea-flooding defences. The design creates a new sea-defence wall around the existing shore-line. It combines a sheltered working dock for historic local boat, the “Morning Star” with a tiered external seating / performance space.
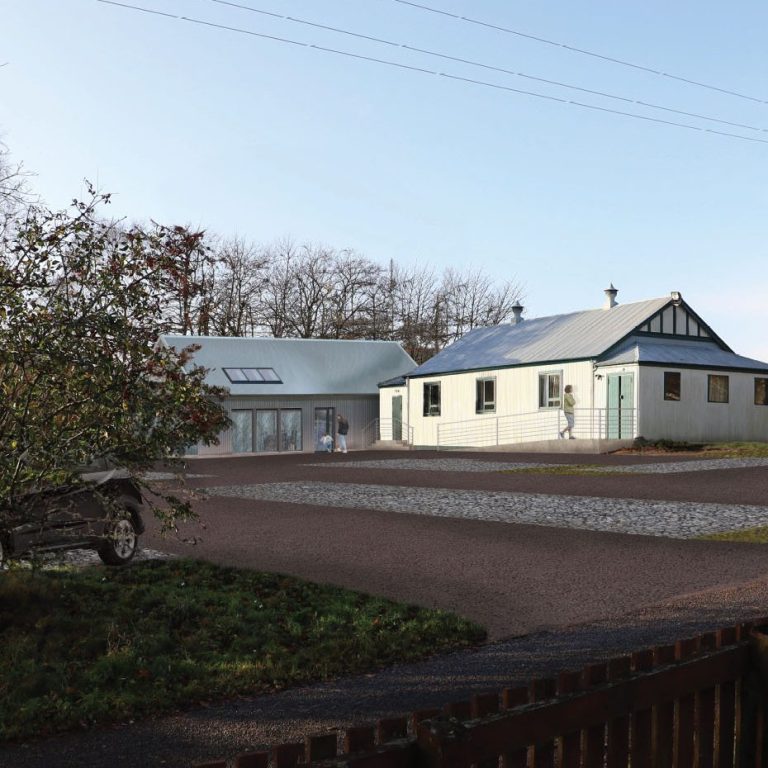
ToreVillage Hall
Tore, Highland
We led a multi-disciplinary team to develop the designs for the refurbishment and extension of the village hall at Tore, to deliver improved and flexible community space in a high performance building that provided low running costs.
The proposals retained and retrofitted the existing hall, already a key part of the community, keeping the essence of the building while improving the fabric internally.
New, flexible accommodation and a sheltered entrance is added in a perpendicular extension, making the most of the constrained site to enable space for play and safe access to the hall.
Education and Healthcare
Our practice has a track record of delivering complex and successful education and healthcare projects for clients such as NHS Western Isles and UHI.
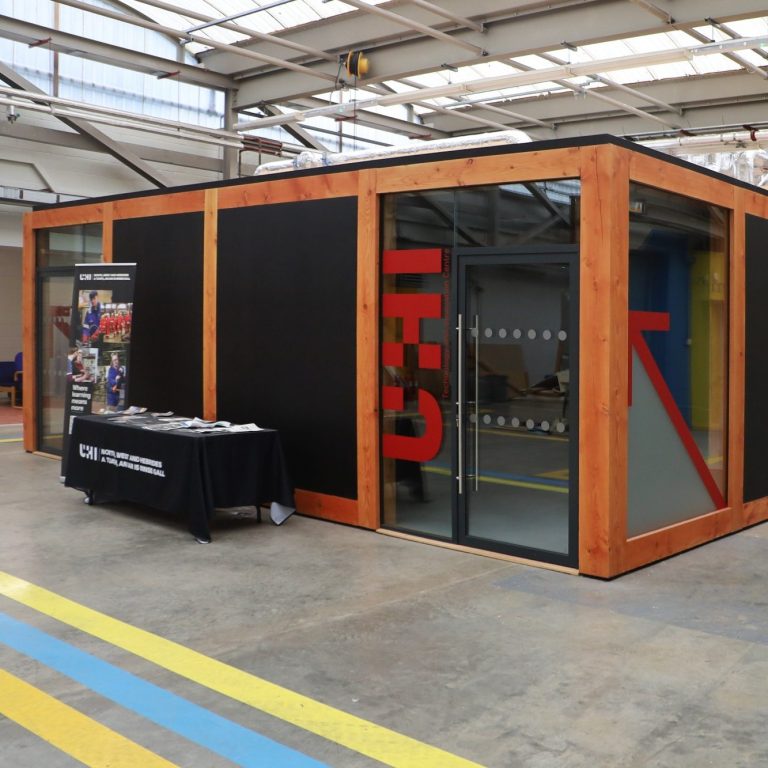
UHI Campus Redevelopment
UHI North West & Hebrides, Stornoway
The UHI Lews Castle Campus is a unique setting to undertake higher education in the splendour of the Lews Castle grounds and the Outer Hebrides beyond, the ambition of UHI NWH was to redevelop the campus through targeted interventions to enhance the campus experience for the students, staff and visitors alike to attract and retain local, nationwide, international and remote students in the Outer Hebrides.
Delivered on time and under budget by a team led by Durie Architecture, this redevelopment supports the growth of a local skilled workforce to continue the drive towards a sustainable island economy.
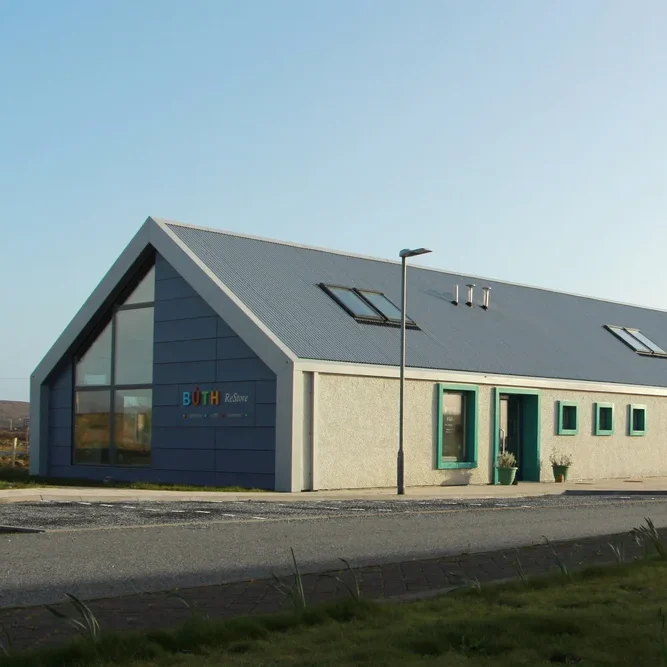
Cothrom Restore
South Uist
Cothrom (meaning opportunity in Gaelic) is a Community and Development organisation. Training is its main focus but the organisation also includes a full time Gaelic Nursery and ReStore, a furniture restoration and recycling enterprise. ReStore had been operating out of very cramped rented premises which were a barrier to its growth. The new building, sited within Cothrom's main campus, provides ReStore with various workshops, training rooms and a shop through which it can grow as a social enterprise.
We are experienced in the complex and often time-consuming process which community clients face when developing a building project and have worked closely with Cothrom, over several years, from the project’s inception and throughout the funding process. It is exciting and rewarding to be part of bringing this project to fruition.
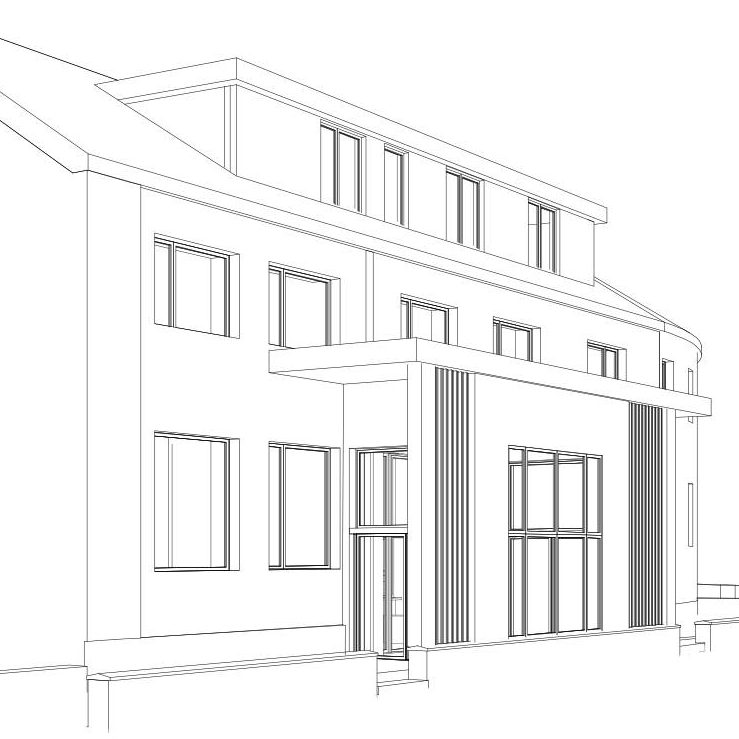
Stornoway Health Board Office
Stornoway
We have worked on several schemes for our client NHS Western Isles, notably refurbishing the Accident and Emergency at Western Isles Hospital.
This project looked at the retrofit options for the board's offices on the waterfront in Stornoway. We reviewed the access, building fabric condition and performance, and prepared a range of concept design options and specifications to enable robust cost estimates to be prepared.
Commercial, Industrial and Infrastructure
Explore our commercial projects that exemplify modern workspaces. We prioritise functionality, sustainability, and striking designs to meet client aspirations.
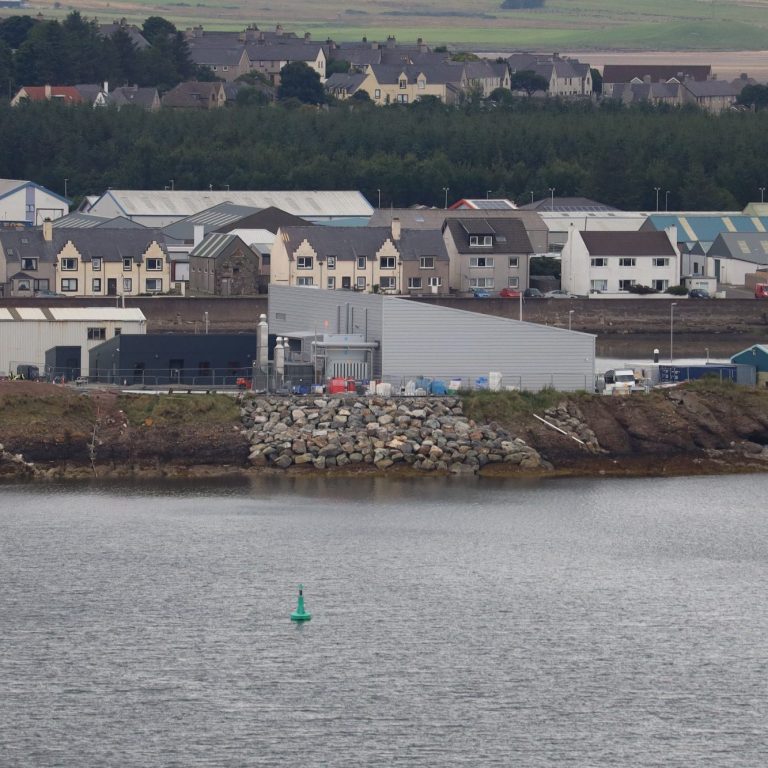
Food Processing Factory
Goat Island, Stornoway
We led a multi-disciplinary design team throughout the project to deliver a striking and modern food processing factory for our client Stornoway Port Authority.
The design is strongly process-driven, to accommodate the specific food processing and production layout requirements of the tenant, including major refrigeration plant.
The building form, massing and finishes are designed to address the planning considerations of such a visually prominent site, outwith but close to the Conservation Area of Stornoway’s town centre.
The construction was phased around the complex phased demolition and construction to allow the existing tenant to continue its shellfish processing operations during the build.
Under a separate appointment by the tenant, Macduff Shellfish (Scotland) Ltd., we have subsequently been commissioned to provide Architects’ services for the tenant fit-out works of the completed building.
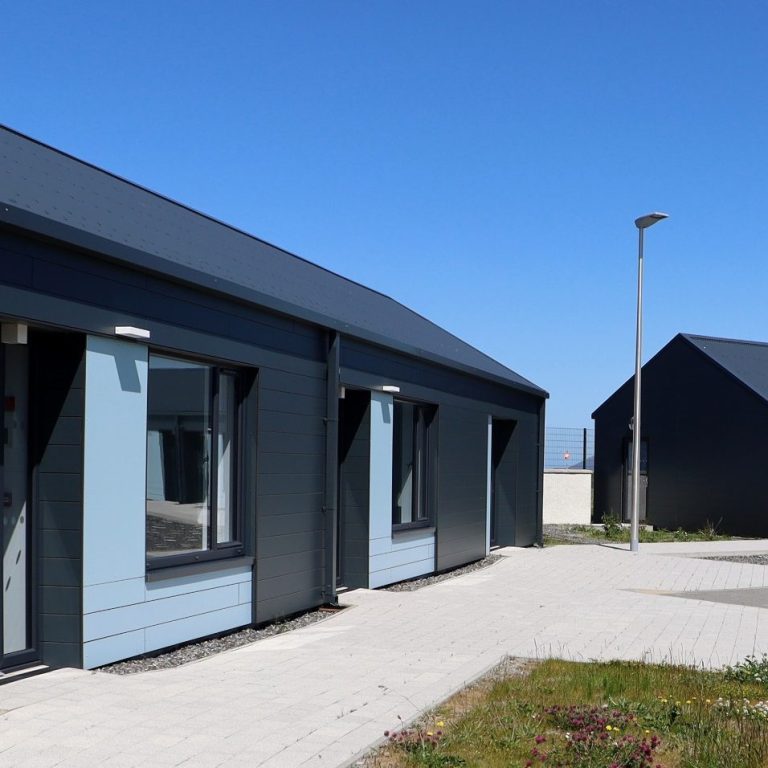
Eabhal Business Park
Balivanich, Benbecula
This new-build business unit development on the Isle of Benbecula, for Highlands and Islands Enterprise, responds to a pressing local need for high quality business accommodation. It provides12 individual units for rent, in four single storey buildings, sited in Balivanich, close to Benbecula Airport.
Fraser Architecture was commissioned by HIE early on, to carry out a feasibility study and detailed community engagement, assessing local need and demand, evaluating site options and providing concept designs. We were subsequently commissioned to provide lead the design team for both phases of the project.
The development, on a brown-field site, provides office / light industrial premises with units ranging from 30m² to 60m² and designed so they can be combined or divided with ease. The interiors have a simple open plan layout, with plenty of natural light and a degree of flexibility to future proof the layout.
They are designed with a breathable wall construction achieving very low U-values and a thermal performance which well-exceeds the Building Standards requirements for commercial premises.
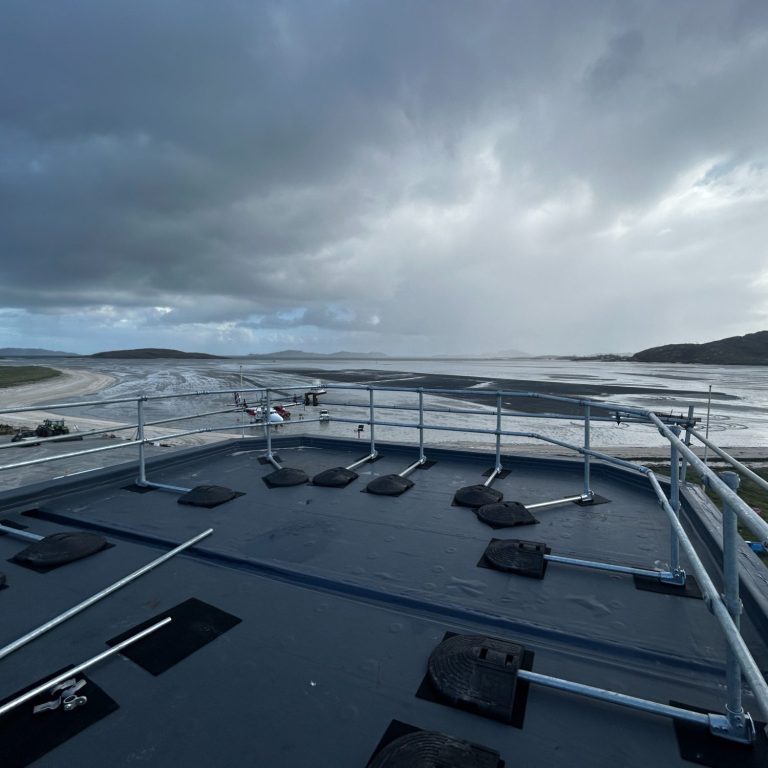
Barra Airport Control Tower
Isle of Barra
The practice was commissioned to resolve serious water ingress issues at the Control Tower at Barra Airport for HIAL.
Leading a multi-disciplinary team, we established the complex issues that were casuing the ingress, and led the scheme to re-roof the control tower and provide an improved entrance through to completion with the client's term contractor. We also took the opportunity to future proof the building and improve the roof and elements of the walls thermal performance.
Subsqeuently, we led the insulation works to the Fire Service sheds on the site.
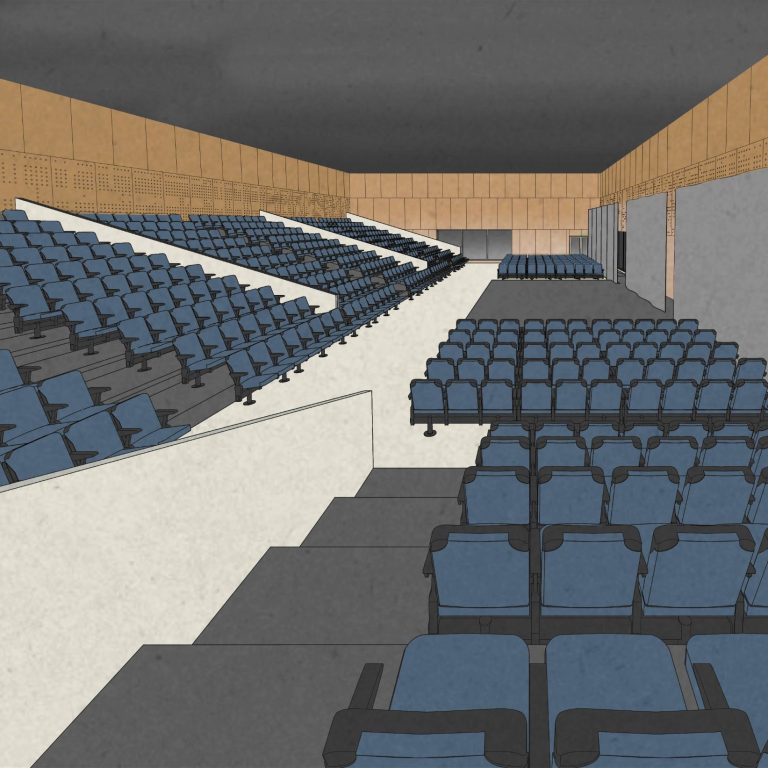
Stornoway Media Village
Seaforth Road, Stornoway
We led an options appraisal of the Comhairle owned buildings that comprise the Stornoway Media Village.
The buildings comprise an historic tweed mill and seperate steel framed 4 waller TV studio that make up the base for MG Alba and the setting for BBC radio and tv production on the Isle of Lewis.
We examined the possibilities to breathe new life into the under-utilised areas of the campus, while retaining and improving the spaces for existing tenants.
Masterplan and Urban Design
At Durie Architecture, we are experienced at developing masterplans for urban, industrial and residential projects across a range of areas.
Especially experienced in the Stornoway and Arnish areas, we approach each proposal with a determination to provide the basis for deliverable schemes to follow. We are proud that our masterplans have in several instances become built projects that have enhanced the landscapes they were designed in.
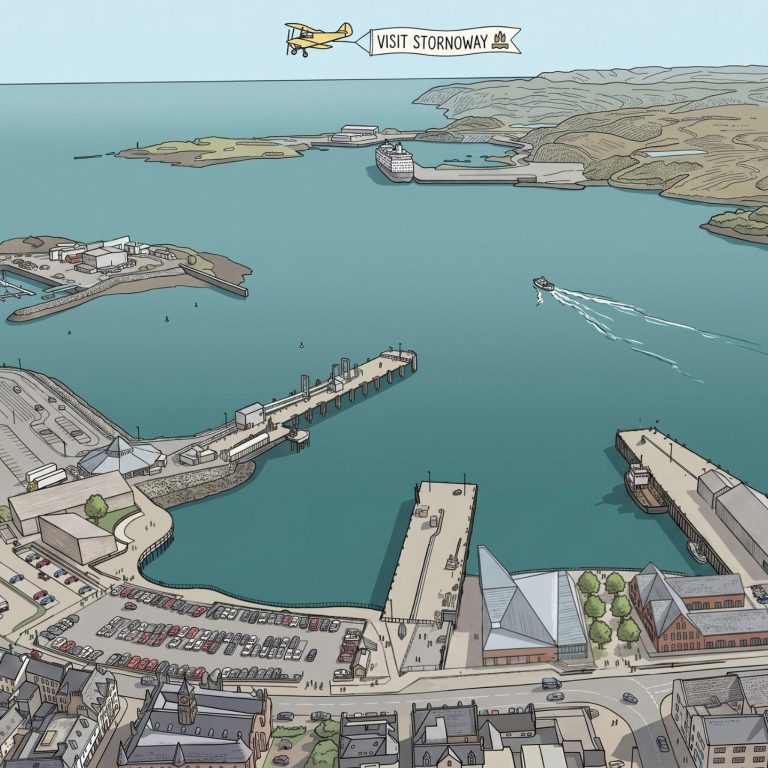
Stornoway Masterplan
Stornoway Port Authority
We are currently preparing masterplan designs for the Stornoway waterfront, an exciting scheme to examine the opportunities open to Stornoway Port Authority to provide commercial opportunities that serve emerging industries in the Outer Hebrides and improve the port functionality, while also enhancing the public realm in the town and the connection to the waterfront.
We have proposed land reclamation, safe pedestrianised areas, new commercial and industrial space woven together by the narrative that celebrates the 'ships of Stornoway' - drawing out the stories and memories over new places for those who live in and visit the Town to enjoy.
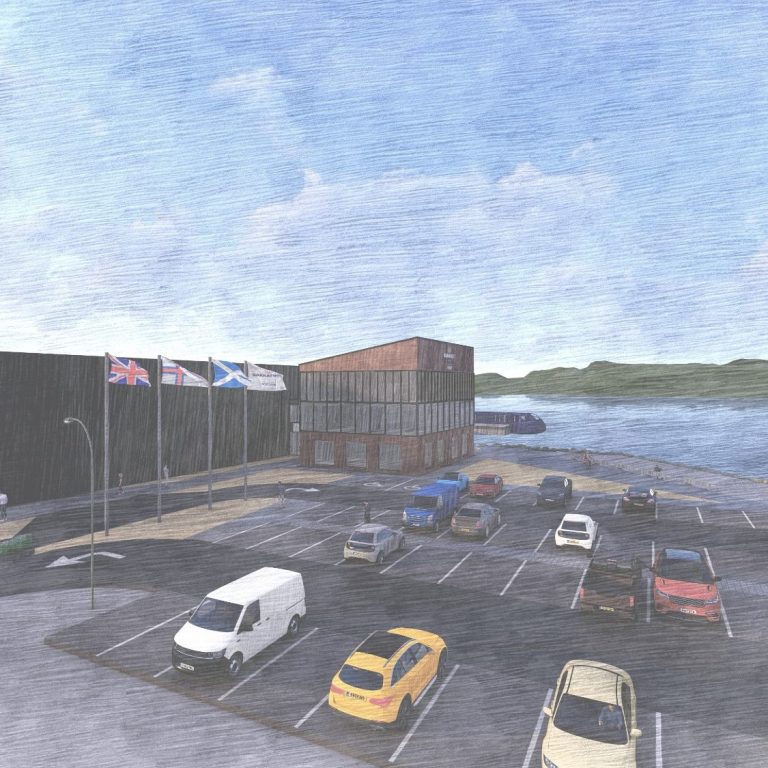
Aquaculture Masterplan
Arnish, Isle of Lewis
As part of a multi disciplinary team, we have led several projects to masterplan new opportunities for one of Scotland's largest aquaculture companies to imrpove the Outer Hebrides operations and provide a new base.
This masterplan focussed on Arnish in Stornoway, we developed concepts for a new c. £20M office and production facility on reclaimed land, while alongside this developing designs and obtaining statutory approvals for a new Harvest Station adjacent to the masterplan site.
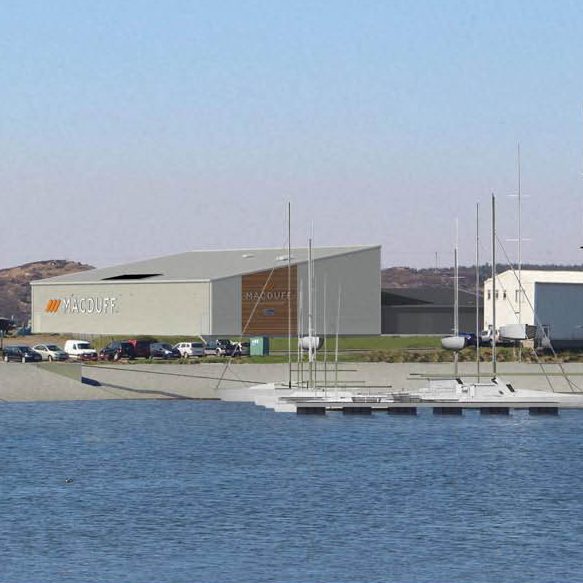
Goat Island Masterplan
Stornoway, Isle of Lewis
Alongside the project we led and delivered successfully for a new Food Processing Factory, we led the masterplan for the Goat Island area in Stornoway, working with Civil Engineers to develop the masterplamn for the new Marina, and additional engineering and leisure developments on the island.
Arnish Masterplan
Isle of Lewis
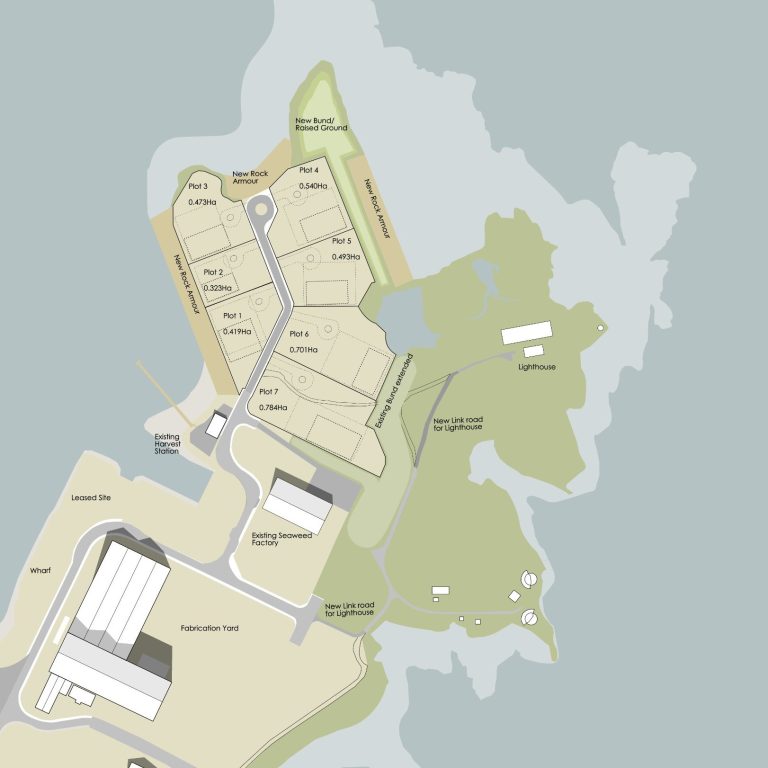
Durie Architecture has worked with Harley Haddow engineers to develop master plans for expansion sites to the Arnish peninsula and access, developing layouts for potential commercial and industiral development sites that would build on the success of the Stornoway deep water port.
Glen Mhor Worker's Housing
Wester Ross
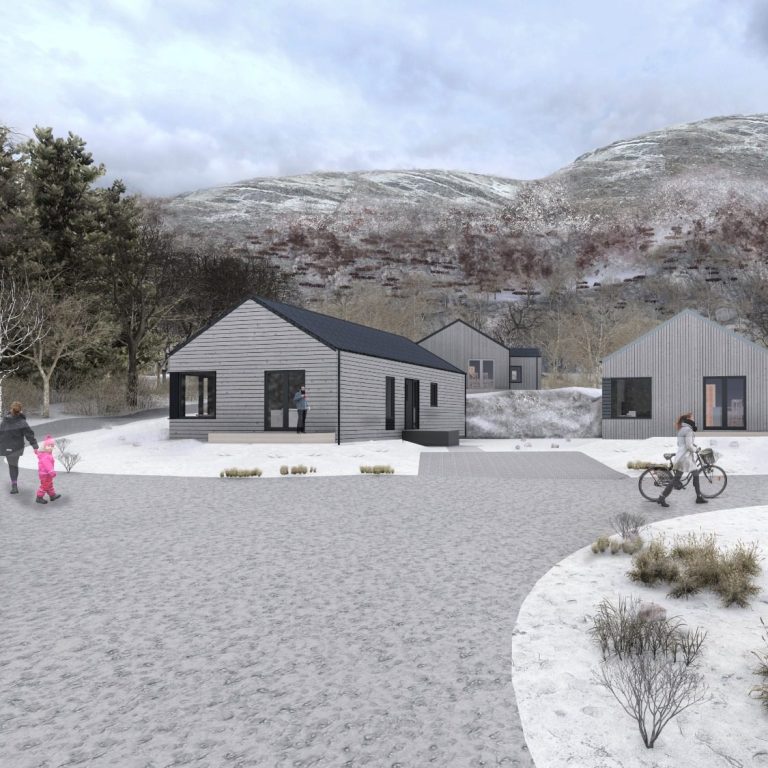
We were tasked with developing a solution for new worker's modular housing in a remote site in Wester Ross, to provide modern and welcoming homes for aquaculture workers and their families on a derelict former campsite.
Working with the existing infrastructure, we developed house styles and accessible layouts for compact family houses that could be pre-manufactured, drawing on our knowledge from 7-22 Systems and the local workforce and infrastructure.
Sandbank Business Park
Argyll and Bute
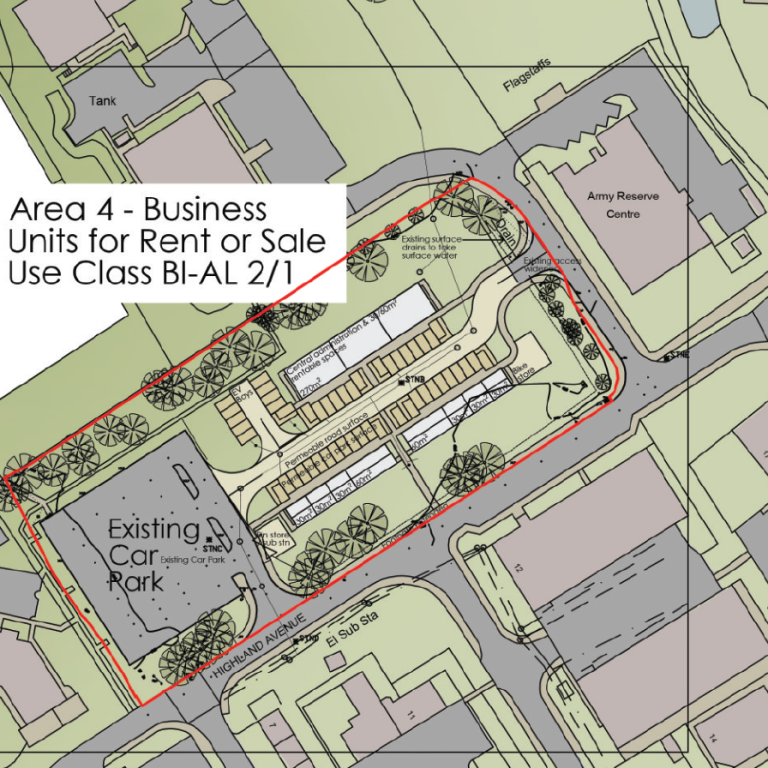
We were commissioned to explore options for the expansion of Sandbank Business Park near Dunoon by Highlands and Islands Enterprise.
Leading in depth community engagement, we developed a scheme that could help the park achieve carbon neutrality, while offering a range of development scales for the business needs we established as part of the consultation. We also carefully designed improved access and vehicular flow to improve site safety, and worked with Harley Haddow to develop a low-tech SUDs design that within the site confines.