Coastal Cottage Extension
North Uist
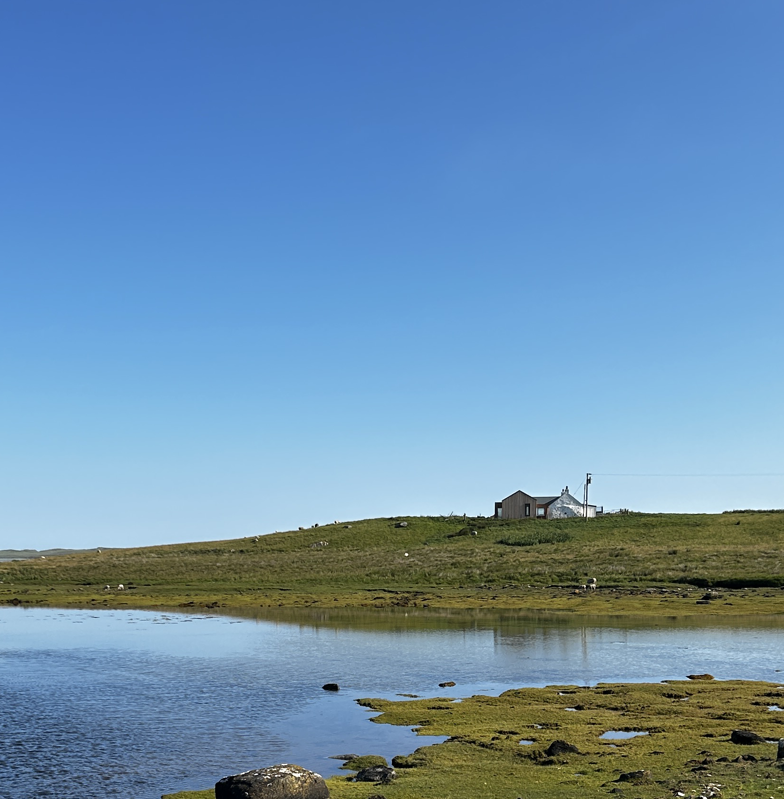
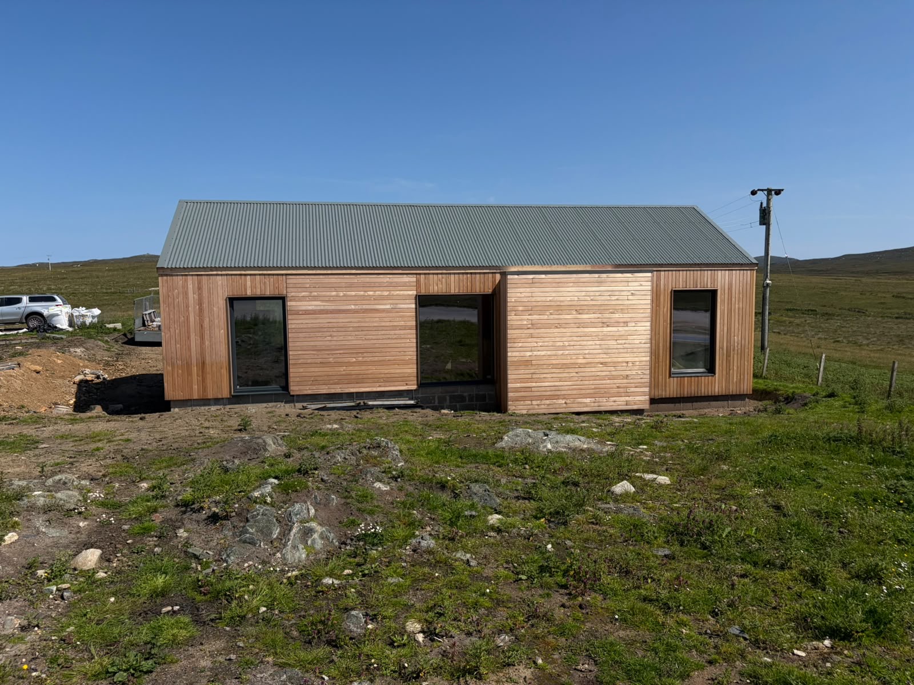
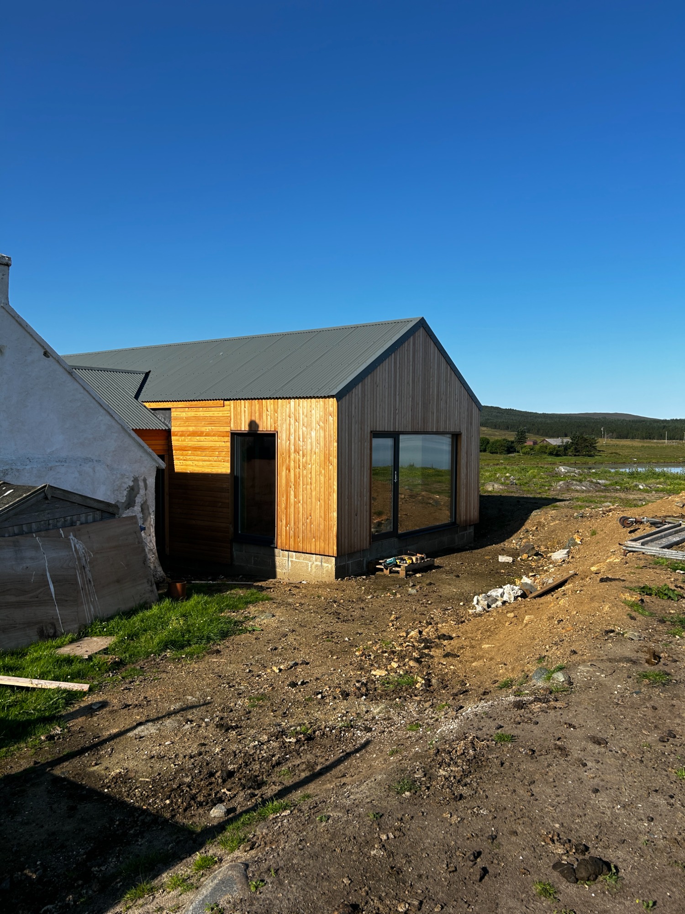
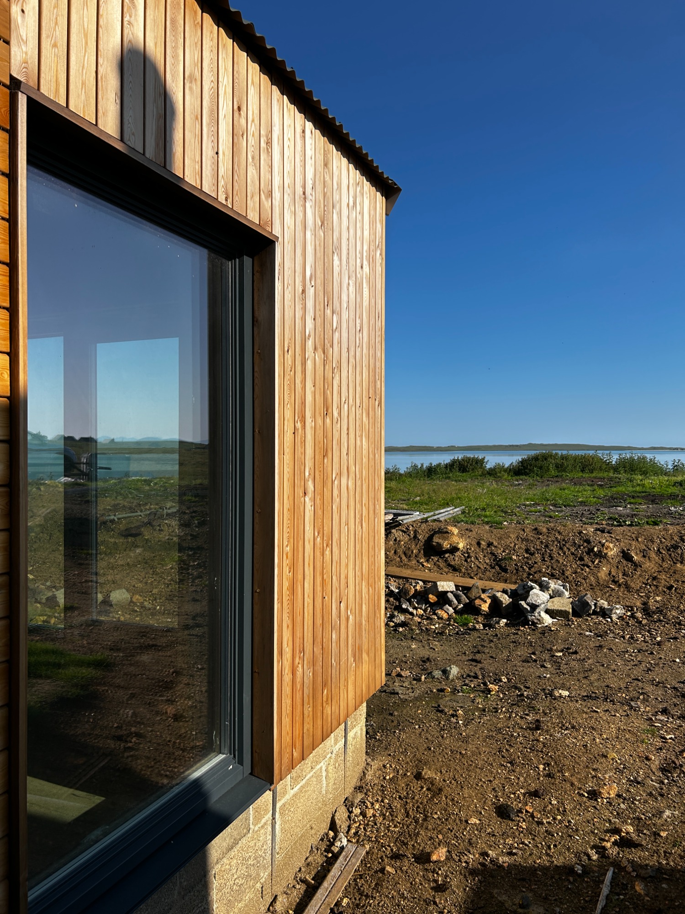
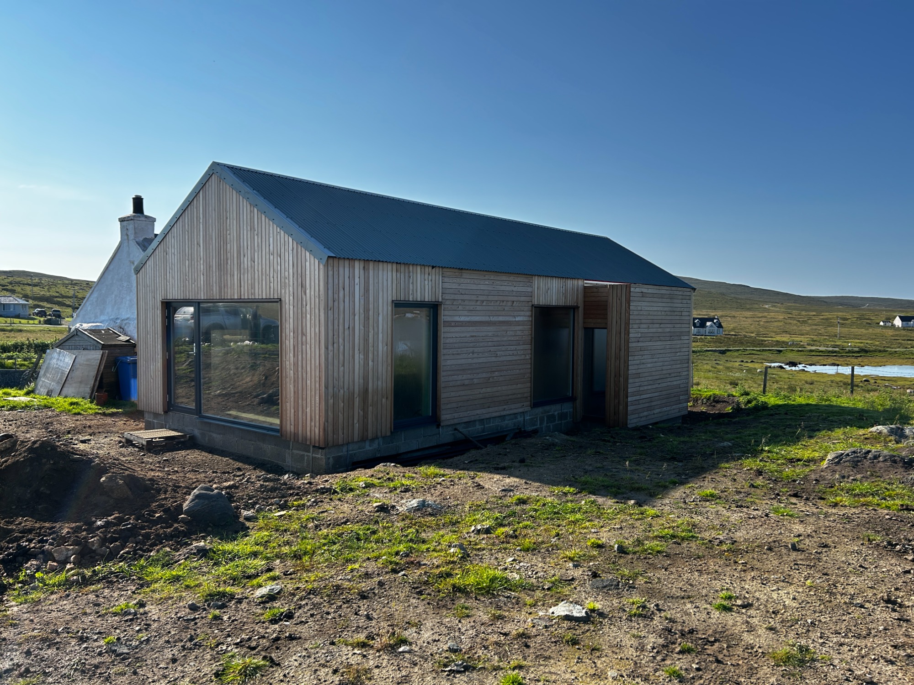
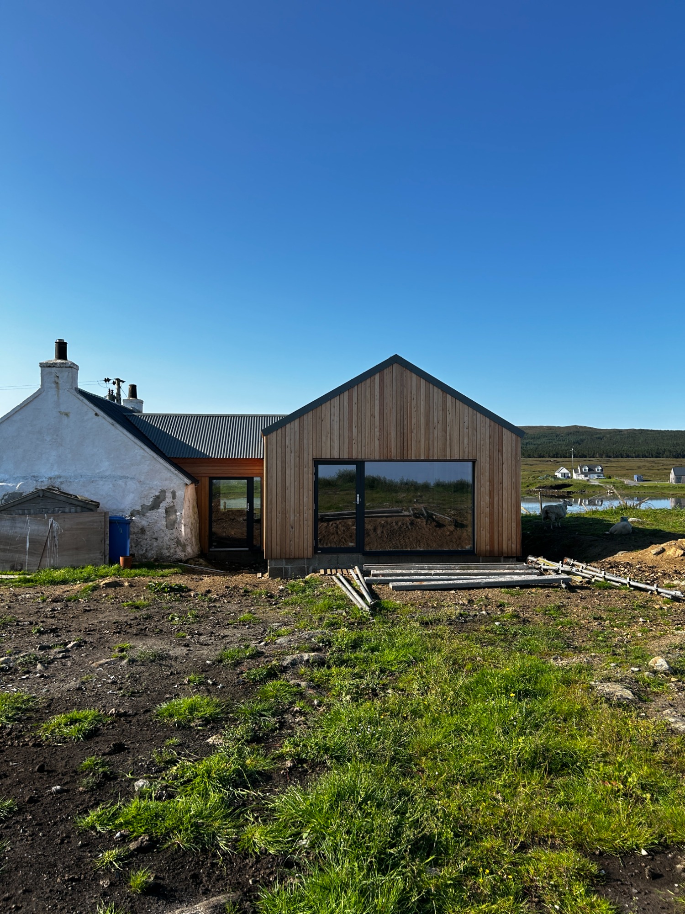
Delivered to wind and watertight by 7-22 Systems, this project provides a traditional cottage at the edge of tidal waters the view it has never had. Comprising light filled open plan living accommodation focused on the spectacular view, a master bedroom and bathroom, the extension maximises the context of the site while contrasting sympathetically with the unique existing cottage. A sheltered main entrance to link the two is also provided.