Tidal House
North Uist
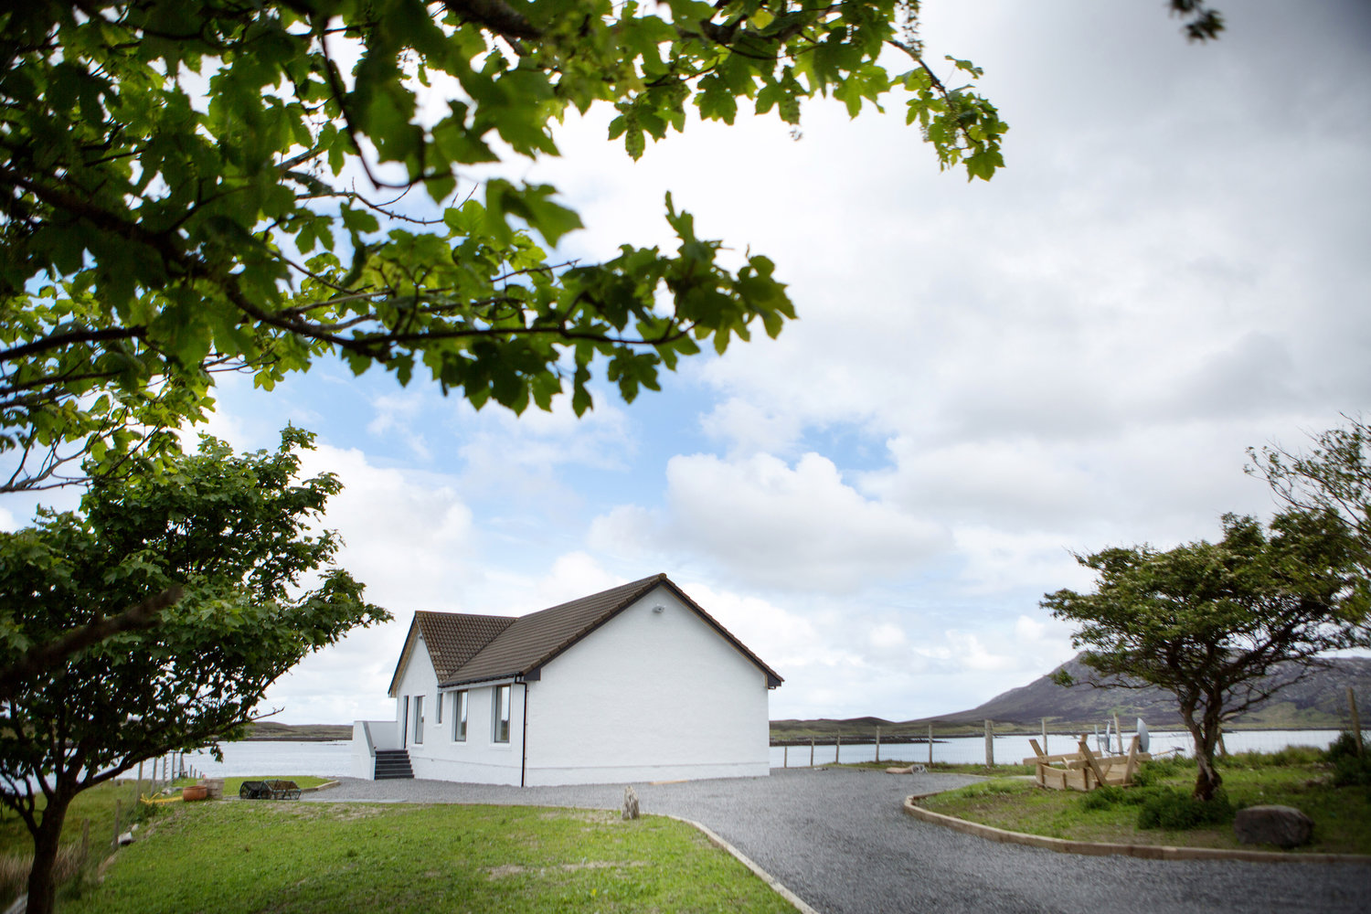
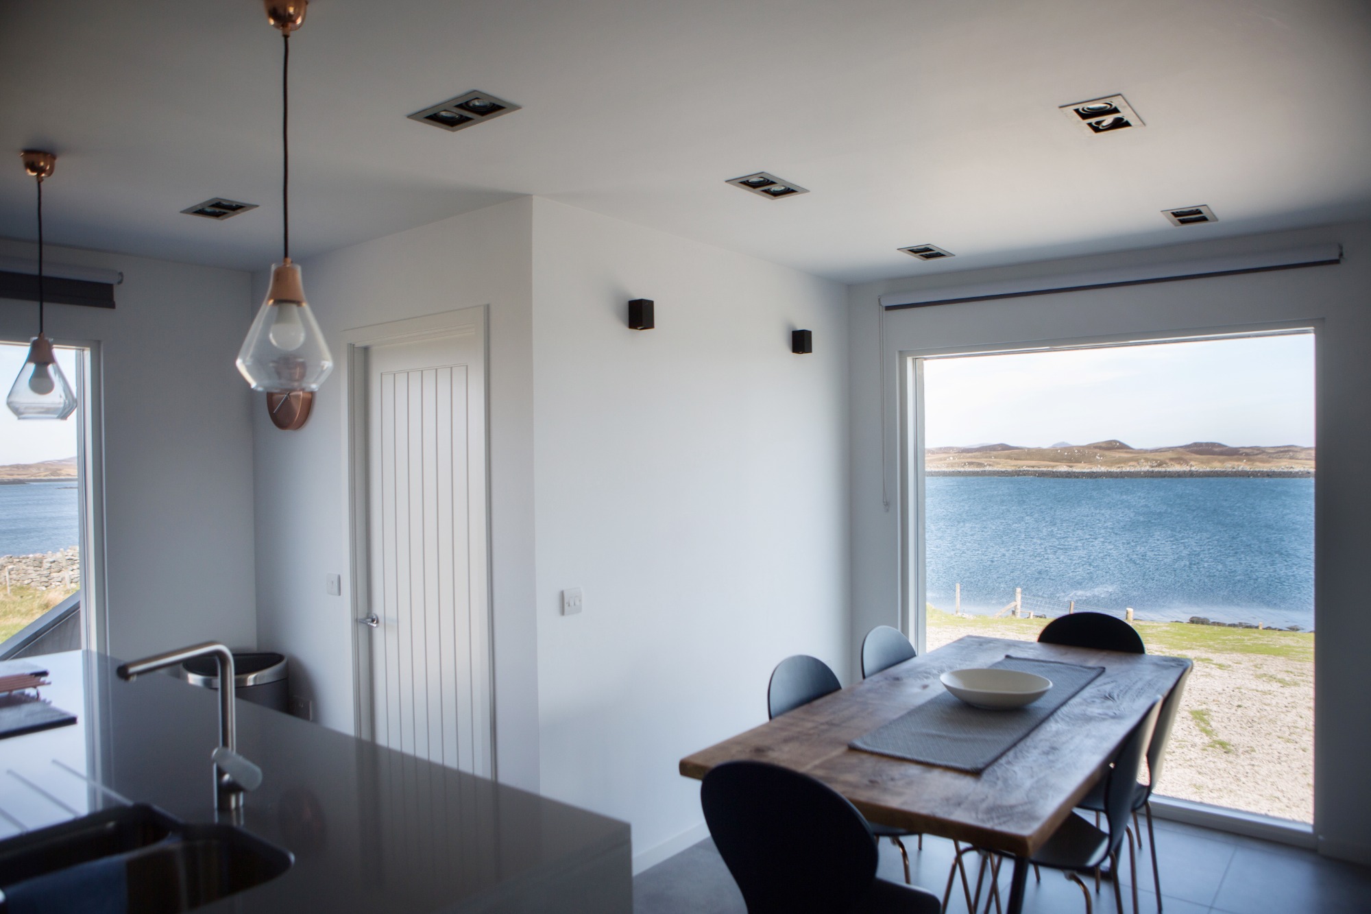
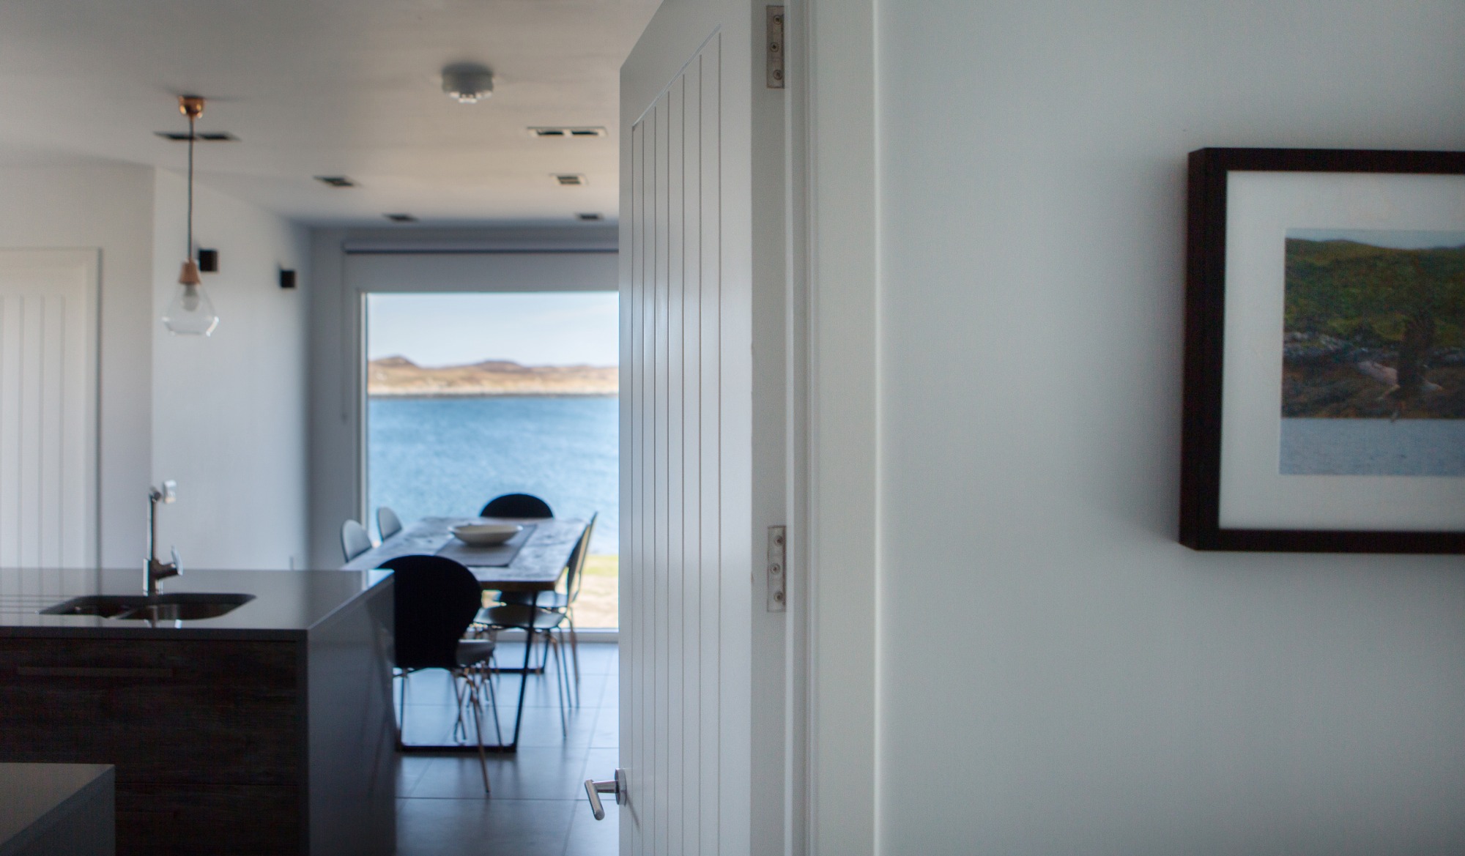
Our brief was to transform a rather dated existing bungalow, on the Isle of North Uist, into a bright, contemporary three bedroom home, completely re-modelling the interior to realise the huge potential of its spectacular, elevated loch-side location.
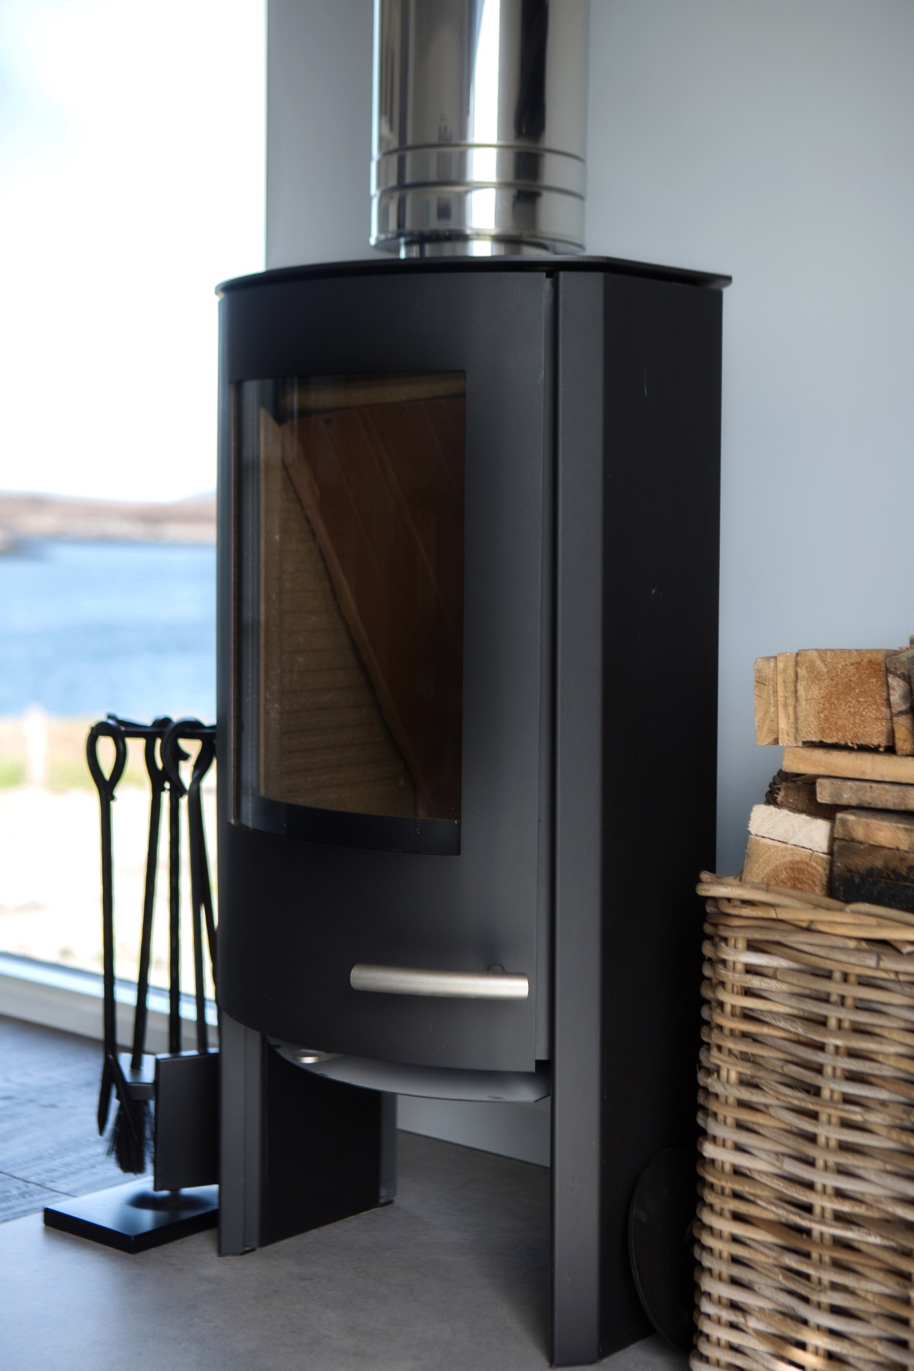
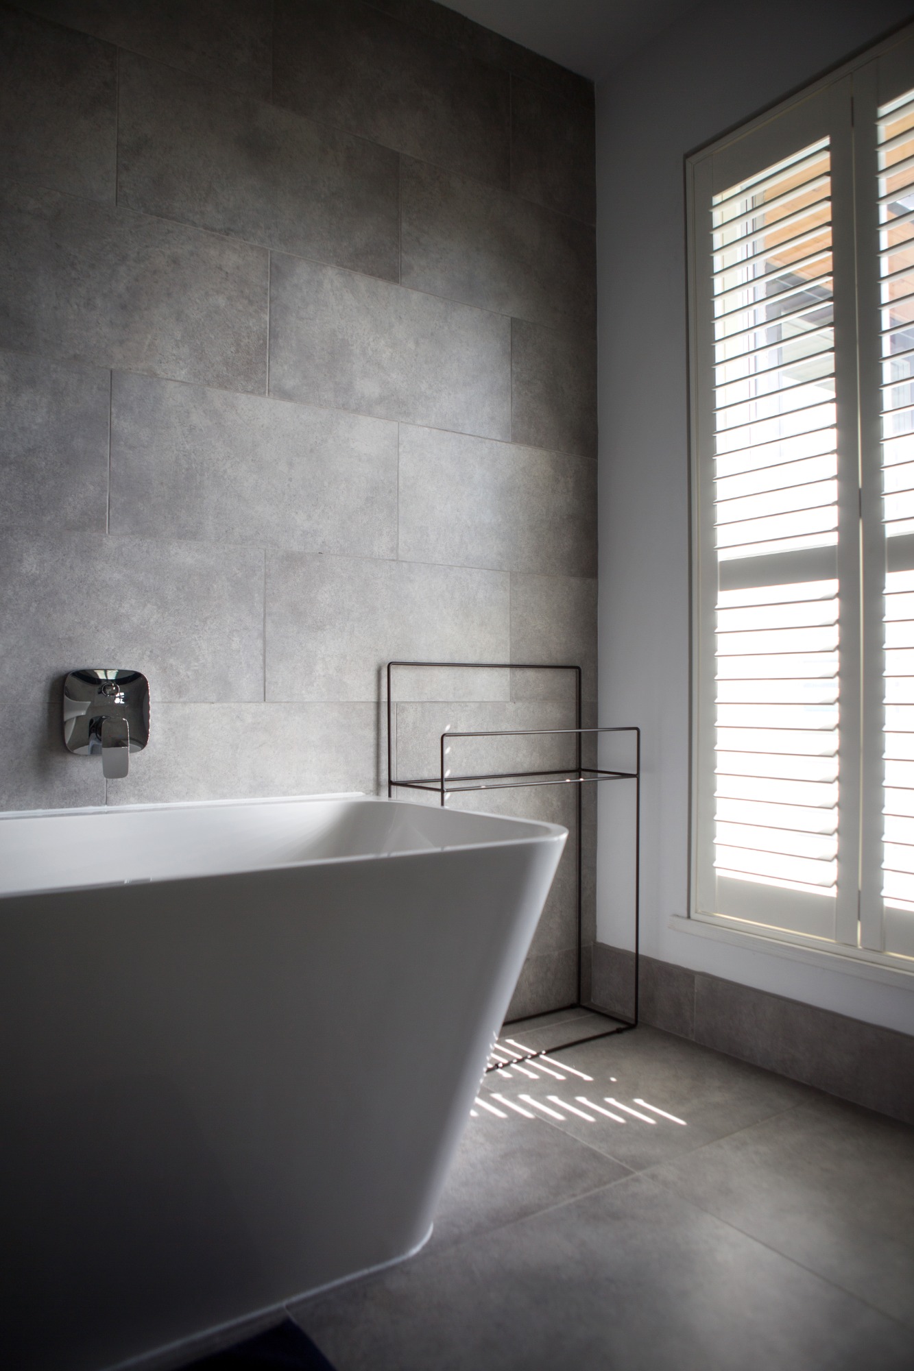
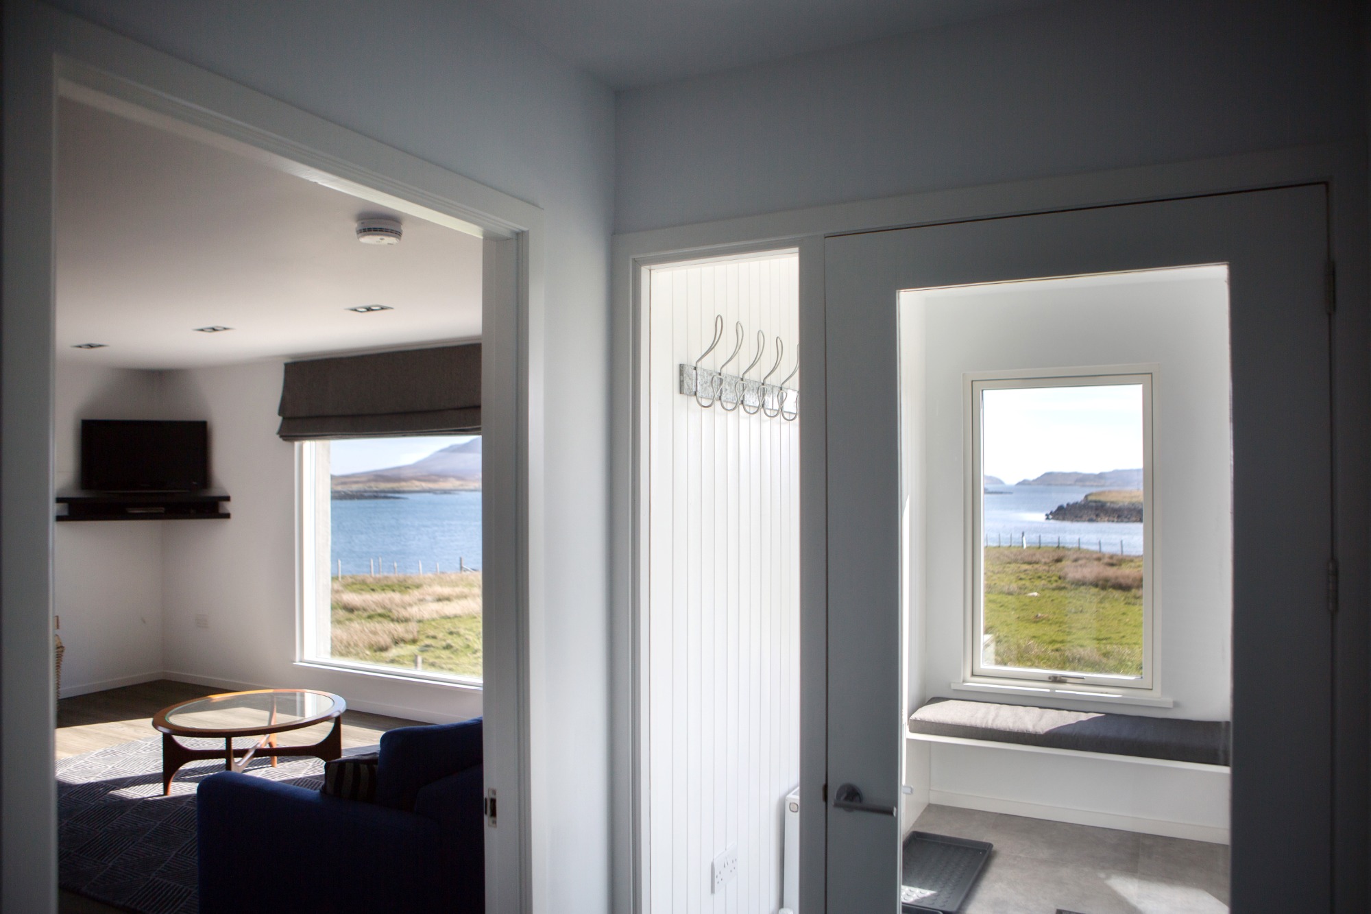
Extensive re-planning within the house creates a triple aspect semi-open plan living / kitchen / dining space overlooking the loch. New and enlarged window openings throughout create a strong connection to the surrounding land and sea-scape, complemented by a restrained palette of interior finishes and colours inspired by its setting.
Fabric improvements include new windows, external render, a new slate roof and external landscaping.