Eriskay Bothy

Eriskay Bothy

Eriskay, Outer Hebrides

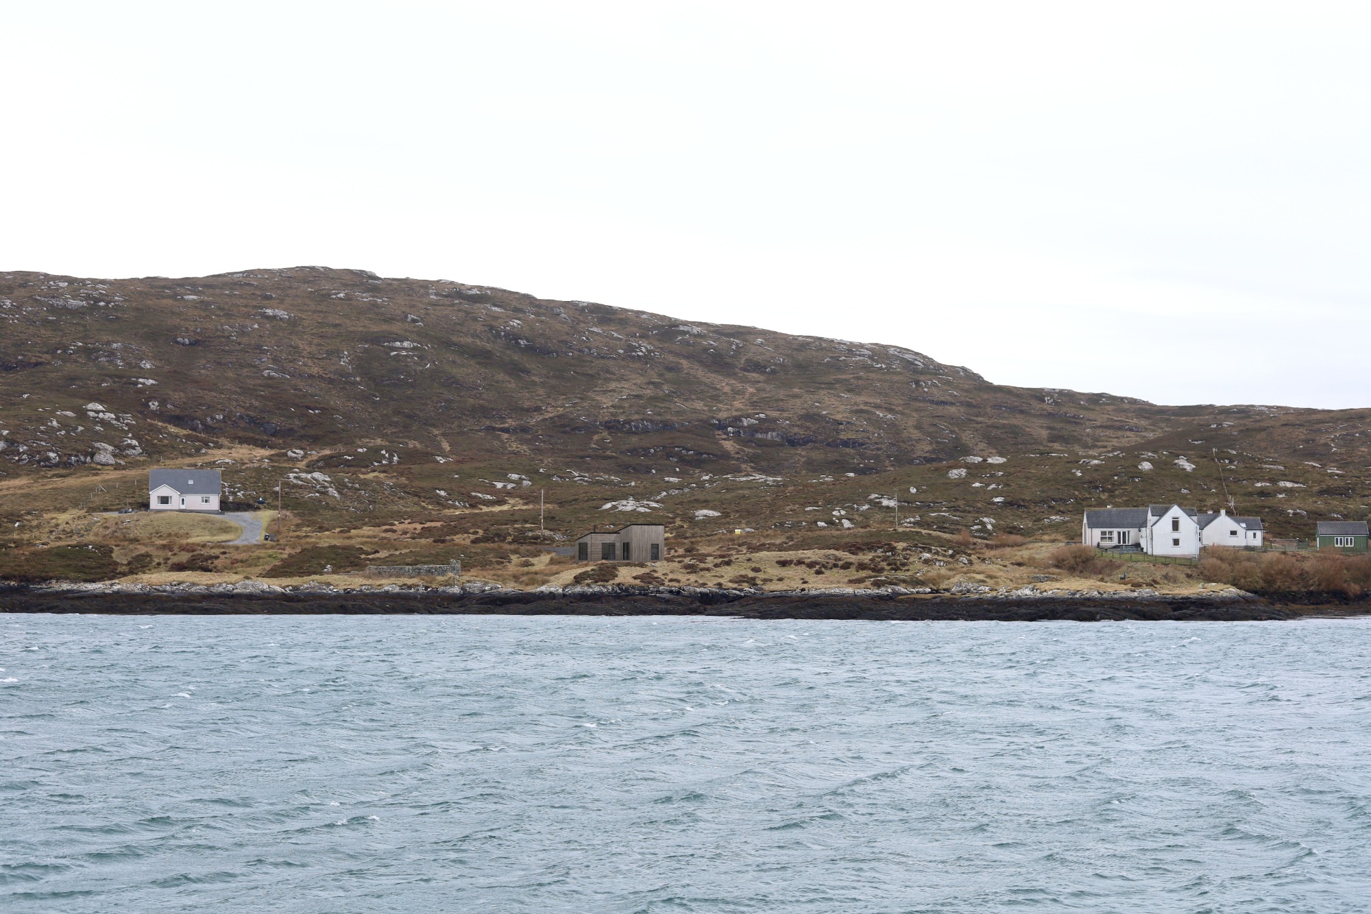
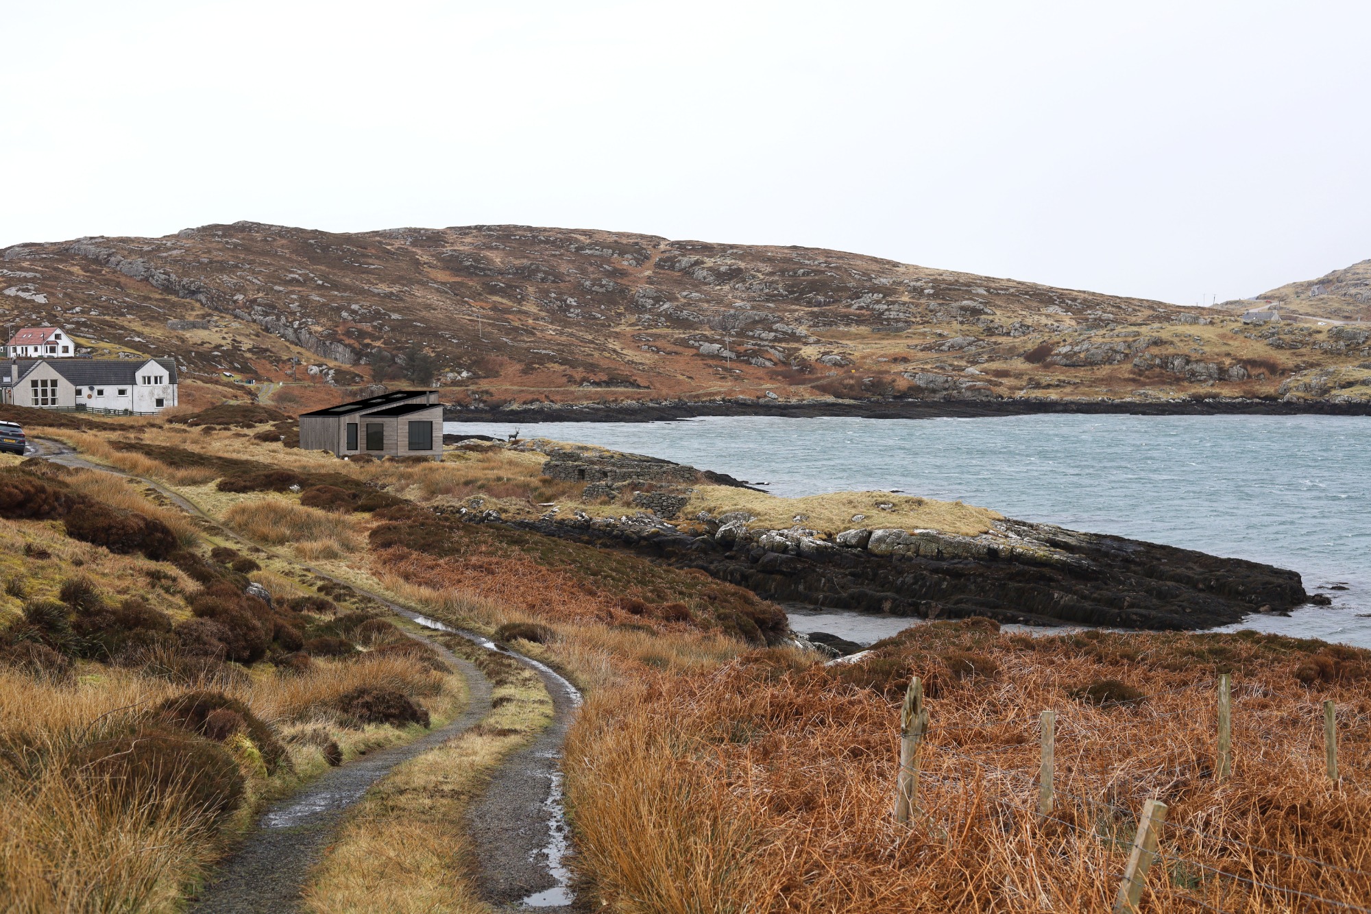
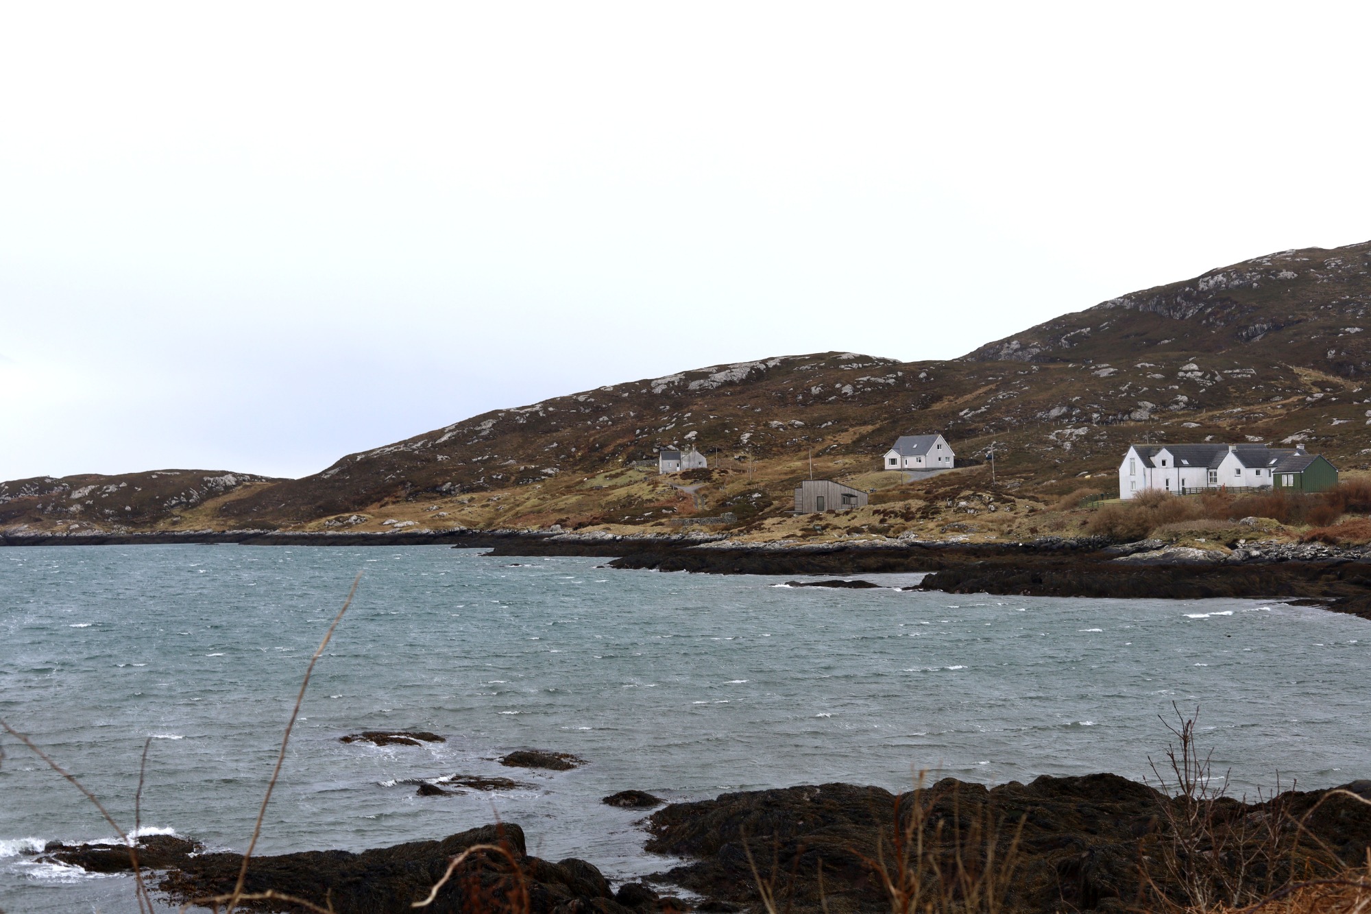
We have designed and achieved planning permission for a new 2 bedroom house in Eriskay. With a layout adapted from our first 7-22 build, the bothy form focusses on creating a sheltered entrance that opens out onto the sea views from the coastal croft.
Logo

Fraser Architecture LLP, T/A Durie Architecture

©Copyright Fraser Architecture LLP and Durie Architecture Ltd - All rights reserved.

Information icon

We need your consent to load the translations

We use a third-party service to translate the website content that may collect data about your activity. Please review the details in the privacy policy and accept the service to view the translations.