Architecture shaped by landscape, climate and community
About Durie Architecture
Durie Architecture continues the work and values of Fraser Architecture LLP, an established award-winning practice founded in 2008 by Robert and Janice Fraser. Based in the Outer Hebrides, our practice has grown from a deep understanding of island life, exposed coastal environments and the practical realities of building in remote rural places.
Led by Alex Durie, Durie Architecture brings continuity and a long-term commitment to thoughtful, sustainable and technically rigorous design. We work closely with clients, consultants, contractors and communities to create buildings that are contemporary, resilient and carefully rooted in their setting.
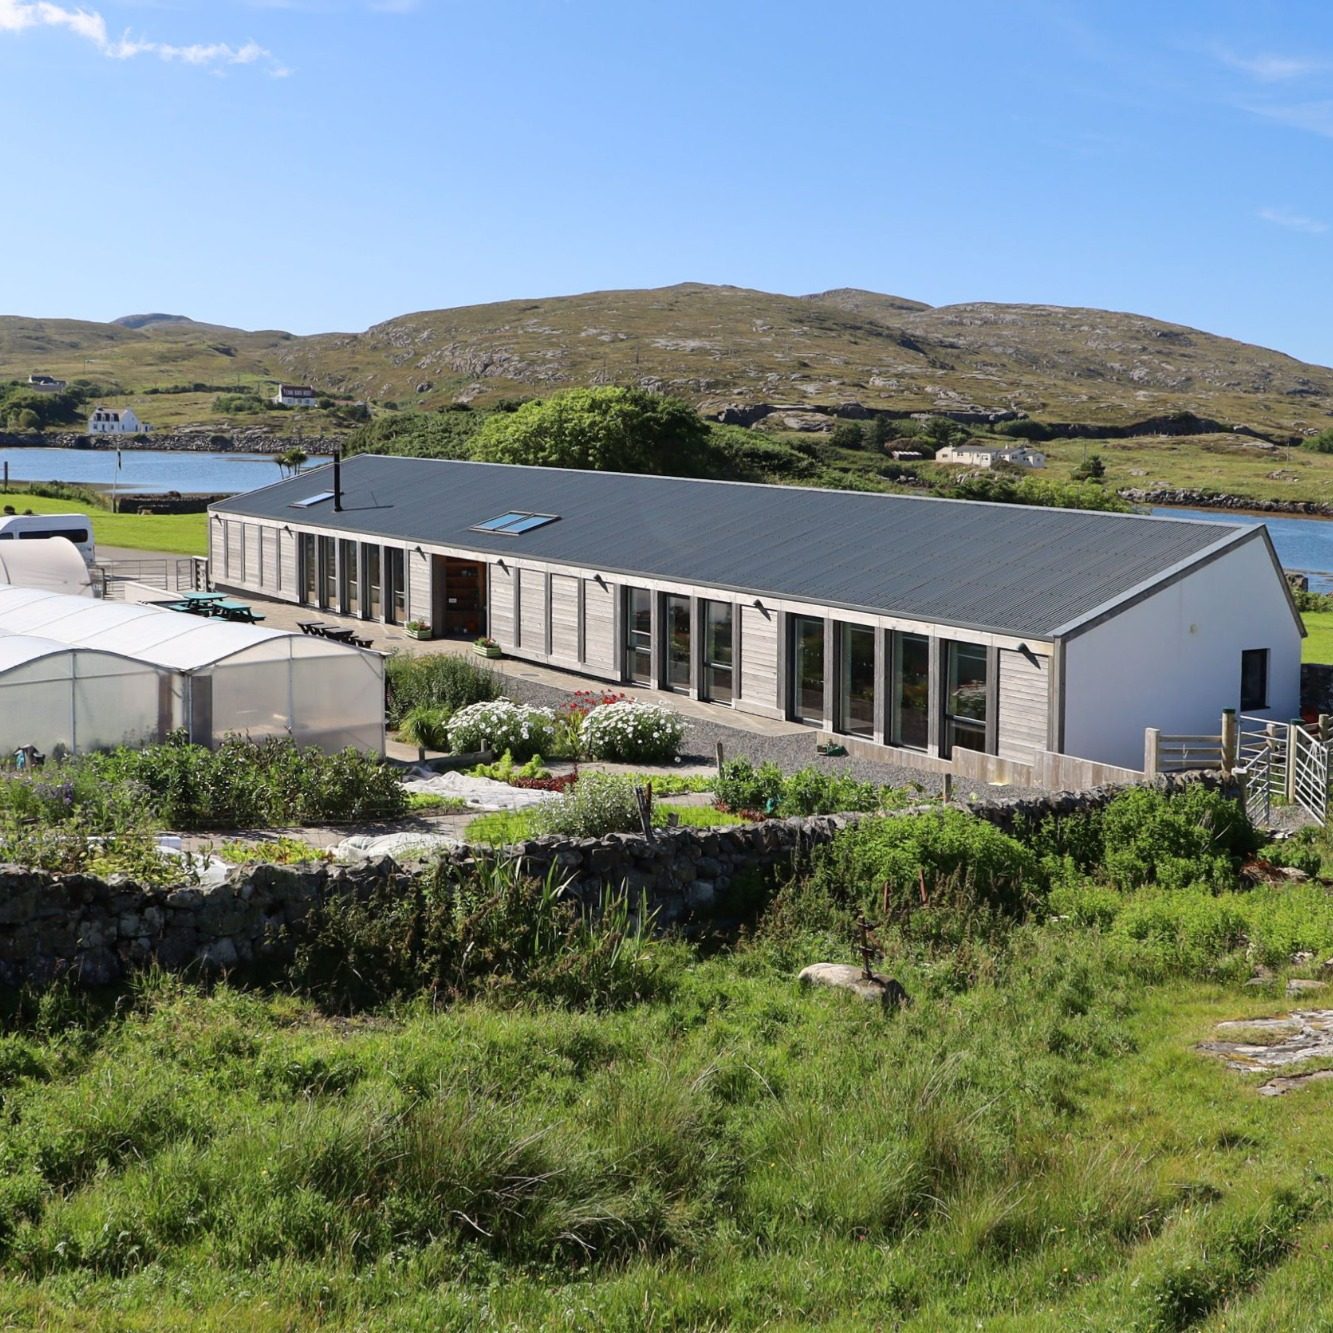
Our work ranges from bespoke homes and community buildings to commercial, tourism and rural development projects across the Outer Hebrides and the Highlands and Islands and beyond. Every project begins with listening: to the client, to the landscape, to the climate and to the opportunities of each site.
Our Approach
We take a fabric-first approach because the most effective sustainable buildings begin with the building envelope. Before relying on complex technologies, we focus on orientation, form, insulation, airtightness, thermal bridging, daylight, ventilation and durable detailing. This creates buildings that are comfortable, efficient and simpler to run.
This approach is fundamental to our sister company 7-22 Systems Ltd.
For clients, fabric-first design offers long-term value. A well-designed building fabric reduces heat loss, lowers running costs, improves comfort and helps protect against future energy price uncertainty. It also supports robust construction, fewer maintenance issues and a building that performs well before renewable technologies are added.
In exposed island and rural settings, this approach is especially important. Buildings must be designed to withstand wind, rain, salt air and changing weather patterns. By investing in the fundamentals first, we help clients achieve better performance, better comfort and better value over the whole life of their building.
What Inspires Us
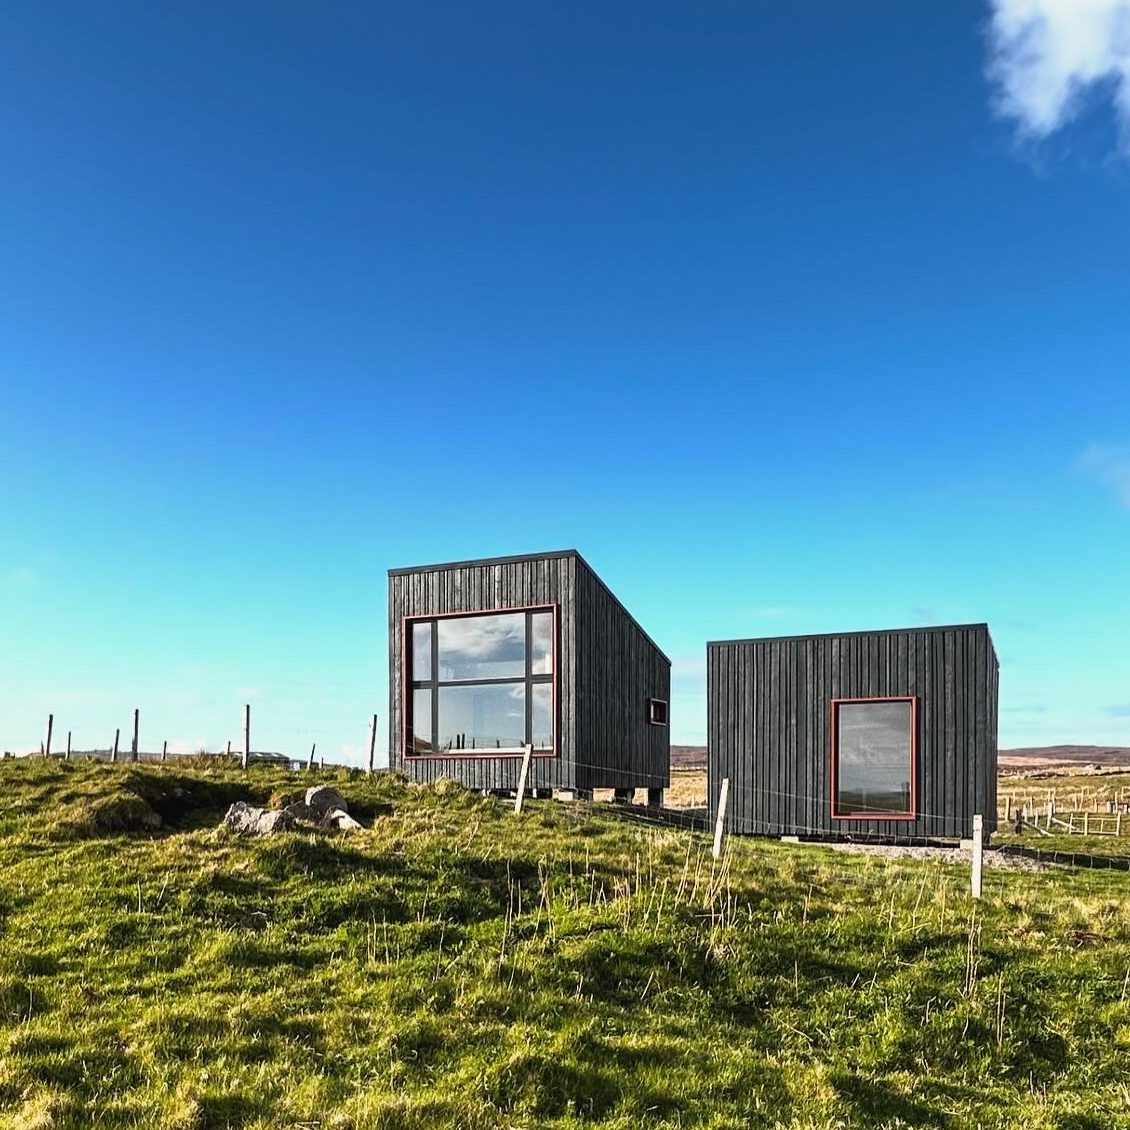
Our design approach is rooted in landscape. We believe the best buildings do not compete with their setting; they enhance it. In the Highlands and Islands, this means working carefully with topography, wind, light, view, shelter, access, character and history of place.
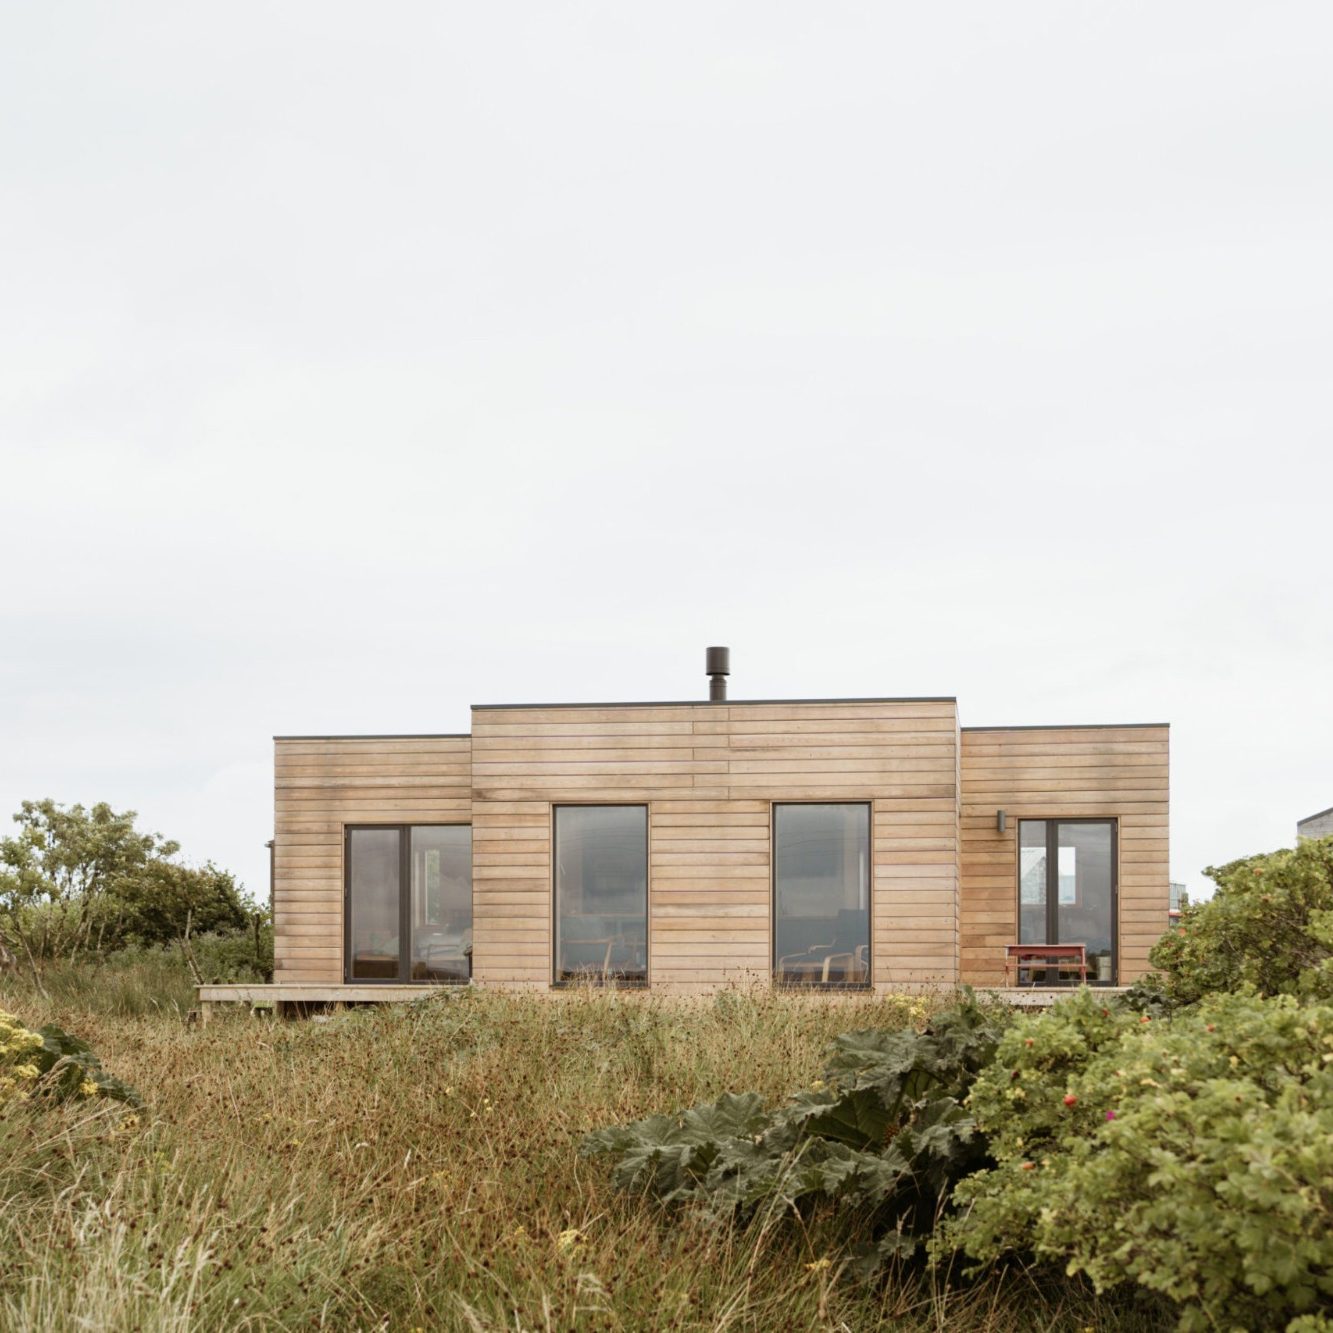
The continuation of Fraser Architecture’s award-winning practice gives Durie Architecture a strong foundation in contemporary rural design. Our buildings are shaped by their context, developed through a knowledge and interpretation of the land around them.
We aim to create architecture that feels part of its location: buildings that capture light, create shelter, open to significant views and contribute positively to the character of the communities and landscapes they belong to.
Get in touch
Telephone: 01870 601 172
E-mail: info@duriearchitecture.com
Office Address: 3 Eabhal Business Park, Balivanich, Isle of Benbecula, Outer Hebrides, HS7 5EU
Chartered Status